Welcome to this beautifully maintained home ideally positioned along the protected Chesapeake Arboretum, offering 48 acres of scenic trails, natural beauty, and peaceful backyard views. Thoughtful updates include hardwood stairs, Anderson windows on the east/south (2025) side, gutter guards, and a new water heater, along with a roof (2012), 3-zone HVAC (2010), and luxury vinyl plank/carpet (2018). The driveway has been extended with added concrete, along with a newly added concrete back patio. The converted garage provides flexible space perfect for a game room, guest suite, or media area. Step outside to your private oasis featuring a saltwater pool, steps, safety cover, pump, and transferable warranties. Entertain year-round on the spacious patio with built-in lighting, pergola and beautifully landscaped yard designed for both relaxation and gatherings.
Sold
$648,000
908 Wheatfield Way, Chesapeake, VA 23320
4beds
3,020sqft
Single Family Residence
Built in 1998
0.26 Acres Lot
$653,300 Zestimate®
$215/sqft
$3,252 Estimated rent
Home value
$653,300
$621,000 - $686,000
$3,252/mo
Zestimate® history
Owner options
List your home for rent
$3,252/mo
Rent Zestimate®
Find your next renter with Zillow Rental Manager. Plus, with online applications, you can quickly screen prospective tenants – for free.
$3,252/mo
Rent Zestimate®
Refinance and save
$4,084/mo
Est. payment
Refinancing to a lower rate could help reduce your monthly payments and save thousands over the life of the loan.
$4,084/mo
Est. payment
Explore your selling options
Work with a Zillow partner agent
Leverage their expertise and Zillow's premium Showcase listings to get your home seen by more buyers.
Get startedList with your own agent
Get your home in front of millions of buyers by listing it on Zillow.
Learn how to do itSell it yourself
Take full control of how buyers see your home on Zillow by listing For Sale by Owner (FSBO).
List your homeWhat's special
Peaceful backyard viewsHardwood stairs
Zillow last checked:
Listing updated:
Listed by:
Melissa Zendrosky,
Prodigy Realty 757-805-2515
Bought with:
Chris Faircloth
Swell Realty Co
Source: REIN Inc.,MLS#: 10633581
Facts & features
Interior
Bedrooms & bathrooms
- Bedrooms: 4
- Bathrooms: 3
- Full bathrooms: 2
- 1/2 bathrooms: 1
Rooms
- Room types: Attic, Breakfast Area, Rec Room, Sun Room
Heating
- Forced Air, Hot Water, Natural Gas, Zoned
Cooling
- Central Air
Appliances
- Included: 220 V Elec, Dishwasher, Disposal, Microwave, Electric Range, Refrigerator, Electric Water Heater
- Laundry: Dryer Hookup, Washer Hookup
Features
- Primary Sink-Double, Walk-In Closet(s), Ceiling Fan(s), Entrance Foyer, Pantry
- Flooring: Carpet, Laminate/LVP, Vinyl, Wood
- Number of fireplaces: 1
- Fireplace features: Wood Burning
Interior area
- Total interior livable area: 3,020 sqft
Property
Parking
- Total spaces: 4
- Parking features: 4 Space, Off Street, Driveway, Converted Gar
- Has uncovered spaces: Yes
Features
- Stories: 2
- Patio & porch: Patio, Porch
- Pool features: In Ground
- Fencing: Back Yard,Wood,Fenced
- Has view: Yes
- View description: Trees/Woods
- Waterfront features: Not Waterfront
Lot
- Size: 0.26 Acres
- Features: Cul-De-Sac
Details
- Additional structures: Gazebo
- Parcel number: 0378002001550
- Zoning: R15S
- Other equipment: Pump
Construction
Type & style
- Home type: SingleFamily
- Architectural style: Contemp,Transitional
- Property subtype: Single Family Residence
Materials
- Vinyl Siding
- Foundation: Slab
- Roof: Asphalt Shingle
Condition
- New construction: No
- Year built: 1998
Utilities & green energy
- Sewer: City/County
- Water: City/County
- Utilities for property: Cable Hookup
Green energy
- Water conservation: Rain Water Harvesting
Community & HOA
Community
- Subdivision: Oakbrooke Meadows
HOA
- Has HOA: No
Location
- Region: Chesapeake
Financial & listing details
- Price per square foot: $215/sqft
- Tax assessed value: $562,200
- Annual tax amount: $5,678
- Date on market: 5/7/2026
Price history
Price history is unavailable.
Public tax history
| Year | Property taxes | Tax assessment |
|---|---|---|
| 2025 | $5,678 +2.9% | $562,200 +2.9% |
| 2024 | $5,516 +2.9% | $546,100 +2.9% |
| 2023 | $5,359 +7.8% | $530,600 +12.1% |
| 2022 | $4,971 +20% | $473,400 +20% |
| 2021 | $4,142 | $394,500 +10.8% |
| 2020 | -- | $356,200 +2.5% |
| 2019 | $3,648 +1.7% | $347,400 +1.7% |
| 2018 | $3,588 +3.9% | $341,700 +3.9% |
| 2017 | $3,453 +4.3% | $328,900 +4.3% |
| 2016 | $3,310 +4% | $315,200 +4% |
| 2015 | $3,184 | $303,200 |
| 2014 | $3,184 | $303,200 |
| 2013 | $3,184 +0% | $303,200 +0% |
| 2012 | $3,183 -4.7% | $303,100 -4.7% |
| 2011 | $3,340 -1.2% | $318,100 -1.2% |
| 2010 | $3,382 -8% | $322,100 -8% |
| 2009 | $3,676 -7.1% | $350,100 -7.1% |
| 2008 | $3,959 -1.5% | $377,000 -0.6% |
| 2007 | $4,018 +1.5% | $379,100 +6.3% |
| 2006 | $3,957 +32.1% | $356,500 +52.3% |
| 2004 | $2,996 +8.2% | $234,100 +8.2% |
| 2003 | $2,769 +5.3% | $216,300 +5.3% |
| 2002 | $2,629 +12.6% | $205,400 +12.6% |
| 2001 | $2,335 | $182,400 |
Find assessor info on the county website
Neighborhood: Greenbrier West
Nearby homes
- $585,0004 bd3 ba2.4k sqft909 Wheatfield Way, Chesapeake, VA 23320Sold
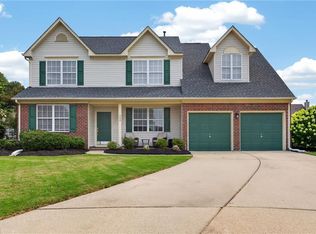
- $559,4004 bd3 ba2.6k sqft904 Wheatfield Way, Chesapeake, VA 23320Off Market
- $580,5004 bd2 ba2.6k sqft918 Meadowhill Ct, Chesapeake, VA 23320Off Market
- $552,6004 bd2 ba2.7k sqft920 Meadowhill Ct, Chesapeake, VA 23320Off Market
- $504,1004 bd3 ba2.1k sqft900 Wheatfield Way, Chesapeake, VA 23320Off Market
- $480,0004 bd2 ba2.5k sqft916 Meadowhill Ct, Chesapeake, VA 23320Sold
- $509,0003 bd2 ba2.4k sqft905 Wheatfield Way, Chesapeake, VA 23320Off Market
- $564,6004 bd2 ba2.7k sqft901 Wheatfield Way, Chesapeake, VA 23320Off Market
Nearby schools
GreatSchools rating
- NAB.M. Williams Primary SchoolGrades: PK-2Distance: 1.3 mi
- 7/10Greenbrier Middle SchoolGrades: 6-8Distance: 1 mi
- 3/10Oscar F. Smith High SchoolGrades: 9-12Distance: 1.4 mi
Schools provided by the listing agent
- Elementary: Crestwood Intermediate
- Middle: Crestwood Middle
- High: Oscar Smith
Source: REIN Inc.. This data may not be complete. We recommend contacting the local school district to confirm school assignments for this home.
Sell for more on Zillow
Get a Zillow Showcase℠ listing at no additional cost and you could sell for .
$653,300
2% more
+$13,066
With Zillow Showcase(estimated)
$666,366
Sell for more on Zillow
Get a Zillow Showcase℠ listing at no additional cost and you could sell for .
$653,300
2% more
+$13,066
With Zillow Showcase(estimated)
$666,366
- Virginia
- Chesapeake City
- Chesapeake
- 23320
- Greenbrier West
- 908 Wheatfield Way
