Skip main navigation
Off market
  • $440,500

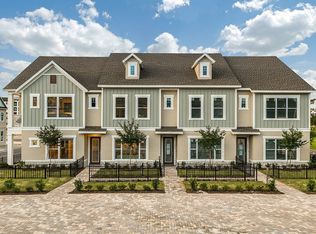
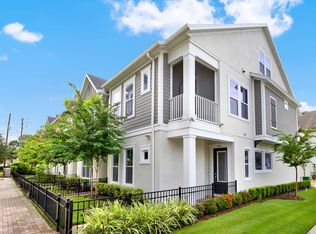
    908 Wild Date Ln #5, Lake Mary, FL 32746

    3beds
    1,954sqft
    Townhouse
    Built in 2020
    2,016 Square Feet Lot
    $440,500 Zestimate®
    $225/sqft
    $2,987 Estimated rent

    Home value

    $440,500

    $418,000 - $463,000

    $2,987/mo

    Zestimate® history
    Loading
    Loading...

    Owner options

    List your home for rent

    $2,987/mo

    Rent Zestimate®

    Find your next renter with Zillow Rental Manager. Plus, with online applications, you can quickly screen prospective tenants – for free.

    Learn more

    $2,987/mo

    Rent Zestimate®

    Refinance and save

    $3,286/mo

    Est. payment

    Refinancing to a lower rate could help reduce your monthly payments and save thousands over the life of the loan.

    See today's rates

    $3,286/mo

    Est. payment

    Explore your selling options

    Work with a Zillow partner agent

    Leverage their expertise and Zillow's premium Showcase listings to get your home seen by more buyers.

    Get started

    List with your own agent

    Get your home in front of millions of buyers by listing it on Zillow.

    Learn how to do it

    Sell it yourself

    Take full control of how buyers see your home on Zillow by listing For Sale by Owner (FSBO).

    List your home

    What's special

    Under Construction. Under Construction- Elevate your living experience in the spacious and sensational Mustang lifestyle home. Your master bedroom suite provides a glamorous retreat from the world and presents a luxury bathroom and a deluxe walk in closet. The epicurean kitchen with Sonoma Painted Linen cabinets supports your culinary adventures and features a breakfast island featuring Bianco Antico Granite. Your open concept floor plan awaits your interior design style to create the ultimate atmosphere for special occasions and daily life. Enjoy a quiet evening with a good book and your favorite beverage from the comfort of the timeless balcony. Create your ideal specialty room in the cheerful study. The spare bedroom offers unique appeal and plenty of room to thrive. Design details include an upstairs powder room, a staircase closet, and extra garage storage. This 3 story, 2 bedroom, study with French doors, bonus room, 3.5 bathroom and 2 car garage is new home perfect for you.

    This property is off market, which means it's not currently listed for sale or rent on Zillow. This may be different from what's available on other websites or public sources.
    Originating MLS: Tampa

    Facts & features

    Interior

    Bedrooms & bathrooms
    • Bedrooms: 3
    • Bathrooms: 3
    • Full bathrooms: 2
    • 1/2 bathrooms: 1
    Heating
    • Forced air, Electric
    Cooling
    • Central
    Appliances
    • Included: Dishwasher, Garbage disposal, Microwave
    • Laundry: Laundry Closet, Upper Floor
    Features
    • High Ceiling(s), Walk-In Closet(s), Thermostat, Kitchen/Family Room Combo, Solid Surface Counters, Window Treatments, In Wall Pest System
    • Flooring: Tile, Carpet, Laminate
    • Windows: Insulated Windows, Low Emissivity Windows, Blinds
    Interior area
    • Structure area source: Builder
    • Total interior livable area: 1,954 sqft

    Property

    Parking
    • Total spaces: 2
    • Parking features: Garage - Attached
    Features
    • Levels: Two
    Lot
    • Size: 2,016 Square Feet
    • Dimensions: 31x65
    • Features: Sidewalk, Street Paved, Corner Lot
    • Residential vegetation: Trees/Landscaped
    Details
    • Zoning: PUD

    Construction

    Type & style
    • Home type: SingleFamily
    • Architectural style: Traditional, Craftsman
    • Property subtype: Townhouse
    Condition
    • Under Construction
    • Year built: 2020
    Details
    • Builder model: Mustang
    • Builder name: David Weekley Homes

    Utilities & green energy

    • Sewer: Public Sewer
    • Water: Public
    • Utilities for property: Electricity Connected, Cable Available, Public, Street Lights, Underground Utilities, Fiber Optics, Water Connected

    Community & HOA

    Community
    • Security: Smoke Detector(s), Security System, Security System Owned, Fire Sprinkler System, Key Card Entry, Gated Community
    • Subdivision: GRIFFIN PARK
    HOA
    • Has HOA: Yes
    • Amenities included: Park, Pool, Gated
    • Services included: Community Pool, Maintenance Grounds, Maintenance Exterior, Maintenance Repairs
    • HOA fee: $305 monthly
    Location
    • Region: Lake Mary

    Financial & listing details

    • Price per square foot: $225/sqft
    • Annual tax amount: $964
    • Listing terms: Cash, Conventional, FHA, VA Loan
    • Ownership: Fee Simple

    Price history

    DateEventPrice
    3/26/2021Sold$381,502+0.4%$195/sqft
    Source: Stellar MLS #T3257482 Report a problem
    10/12/2020Pending sale$379,990$194/sqft
    Source: WEEKLEY HOMES REALTY COMPANY #T3257482 Report a problem
    8/4/2020Listed for sale$379,990$194/sqft
    Source: WEEKLEY HOMES REALTY COMPANY #T3257482 Report a problem

    Public tax history

    Tax history is unavailable.

    Neighborhood: 32746

    Nearby schools

    GreatSchools rating
    Schools provided by the listing agent
    • Elementary: Lake Mary Elementary
    • Middle: Greenwood Lakes Middle
    • High: Lake Mary High

    Source: The MLS. This data may not be complete. We recommend contacting the local school district to confirm school assignments for this home.

    Get a cash offer in 3 minutes
    Find out how much your home could sell for in as little as 3 minutes with a no-obligation cash offer.
    Estimated market value
    $440,500
    Get a cash offer in 3 minutes
    Find out how much your home could sell for in as little as 3 minutes with a no-obligation cash offer.
    Estimated market value
    $440,500