This single-story home sits on a spacious 1.05-acre corner lot on a quiet cul-de-sac within the gated Preserve of Mission Valley community in the Hill Country, with an in-law suite! The setting offers a sense of privacy and room to breathe, with mature trees, natural surroundings, and frequent visits from local wildlife that can often be enjoyed through the home's many windows. Ideally located just off Highway 1863 with quick access to Highway 281, the neighborhood offers a unique advantage for those commuting to San Antonio and the San Antonio International Airport, combining peaceful Hill Country living with convenient connectivity to the city. Inside, the home features a flexible and thoughtfully designed floor plan with high ceilings and wide, soaring doorways that create an open and airy feel throughout. The inlaw suite has a unique private area that includes a living room, bedroom and full bath, perfect for guests or multi-generational living.The kitchen sits at the center of the home, serving as a natural gathering place. It includes a large island, granite countertops, stainless steel appliances, a smooth surface cooktop, double ovens, and a generous walk-in pantry, making it both functional and inviting for everyday living or entertaining. The split layout provides comfort and privacy. The primary suite is positioned away from the secondary spaces and features large windows that bring in natural light, along with a soaking tub, separate shower, dual vanities, and two walk-in closets. Each and every bedroom boasts at least one sizable walk-in closet. A dedicated office with French doors provides a quiet and stylish workspace, highlighted by soaring ceilings and rich dark wood beams overhead. The living area is enhanced by custom built-in cabinetry, adding both character and practical storage while complementing the home's design. Step outside to a relaxing backyard designed to enjoy the natural setting. The backyard has ample space for entertaining, with a large covered patio, extended uncovered patio, mature live oak trees, and a yard that is just waiting for a backyard pool! Recent updates add even more appeal, including new high-end wood flooring in three rooms, fresh interior paint, all new lighting, additional tree clearing in the backyard, newly added sod, and a beautifully tiled walk-in shower in the guest suite. Additional features include a three-car tandem garage, providing extra space for vehicles, walkable attic storage, or hobbies, along with the generous acreage that makes this property feel both private and inviting. Home is located strategically to have access/multiple roads to military bases. Experience the comfort, flexibility, and relaxed lifestyle that Hill Country living offers-schedule your private tour today.
Sold
Price Unknown
908 Wilderness Oaks, New Braunfels, TX 78132
4beds
3,504sqft
Single Family Residence
Built in 2015
1.05 Acres Lot
$789,100 Zestimate®
$--/sqft
$4,054 Estimated rent
Home value
$789,100
Estimated sales range
Not available
$4,054/mo
Zestimate® history
Owner options
List your home for rent
$4,054/mo
Rent Zestimate®
Find your next renter with Zillow Rental Manager. Plus, with online applications, you can quickly screen prospective tenants – for free.
$4,054/mo
Rent Zestimate®
Refinance and save
$657/mo
Est. payment
Refinancing to a lower rate could help reduce your monthly payments and save thousands over the life of the loan.
$657/mo
Est. payment
Explore your selling options
Work with a Zillow partner agent
Leverage their expertise and Zillow's premium Showcase listings to get your home seen by more buyers.
Get startedList with your own agent
Get your home in front of millions of buyers by listing it on Zillow.
Learn how to do itSell it yourself
Take full control of how buyers see your home on Zillow by listing For Sale by Owner (FSBO).
List your homeWhat's special
Mature live oak treesFresh interior paintExtended uncovered patioLarge covered patioStainless steel appliancesGranite countertopsThree-car tandem garage
Zillow last checked:
Listing updated:
Listed by:
Christian Hall TREC #745480 (210) 427-5045,
Redfin Corporation
Source: LERA MLS,MLS#: 1945487
Facts & features
Interior
Bedrooms & bathrooms
- Bedrooms: 4
- Bathrooms: 4
- Full bathrooms: 3
- 1/2 bathrooms: 1
Primary bedroom
- Features: Split, Walk-In Closet(s), Multi-Closets, Ceiling Fan(s), Full Bath
- Area: 306
- Dimensions: 18 x 17
Bedroom 2
- Area: 221
- Dimensions: 13 x 17
Bedroom 3
- Area: 140
- Dimensions: 10 x 14
Bedroom 4
- Area: 165
- Dimensions: 11 x 15
Primary bathroom
- Features: Tub/Shower Separate, Separate Vanity, Soaking Tub
- Area: 234
- Dimensions: 18 x 13
Dining room
- Area: 120
- Dimensions: 10 x 12
Kitchen
- Area: 285
- Dimensions: 15 x 19
Living room
- Area: 408
- Dimensions: 17 x 24
Office
- Area: 168
- Dimensions: 14 x 12
Heating
- Central, Electric
Cooling
- 16+ SEER AC, Ceiling Fan(s), Two Central
Appliances
- Included: Cooktop, Built-In Oven, Self Cleaning Oven, Microwave, Electric Water Heater, Double Oven, ENERGY STAR Qualified Appliances
- Laundry: Main Level, Laundry Room, Washer Hookup, Dryer Connection
Features
- Three Living Area, Separate Dining Room, Eat-in Kitchen, Two Eating Areas, Kitchen Island, Breakfast Bar, Pantry, Study/Library, Game Room, Utility Room Inside, 1st Floor Lvl/No Steps, High Ceilings, Open Floorplan, All Bedrooms Downstairs, Walk-In Closet(s), Ceiling Fan(s), Chandelier, Solid Counter Tops, Custom Cabinets, Programmable Thermostat
- Flooring: Carpet, Ceramic Tile, Wood
- Windows: Double Pane Windows, Low Emissivity Windows, Window Coverings
- Has basement: No
- Attic: 12"+ Attic Insulation
- Number of fireplaces: 1
- Fireplace features: One
Interior area
- Total interior livable area: 3,504 sqft
Property
Parking
- Total spaces: 3
- Parking features: Three Car Garage, Attached, Tandem
- Attached garage spaces: 3
Features
- Levels: One
- Stories: 1
- Patio & porch: Patio, Covered
- Exterior features: Lighting
- Pool features: None
- Fencing: Privacy,Partial
Lot
- Size: 1.05 Acres
- Features: Corner Lot, 1 - 2 Acres
- Residential vegetation: Mature Trees
Details
- Parcel number: 420605006200
Construction
Type & style
- Home type: SingleFamily
- Property subtype: Single Family Residence
Materials
- Stone, Stucco
- Foundation: Slab
- Roof: Composition
Condition
- Pre-Owned
- New construction: No
- Year built: 2015
Details
- Builder name: Perry Homes
Utilities & green energy
- Sewer: Aerobic Septic
- Water: Water System
- Utilities for property: Private Garbage Service
Green energy
- Energy efficient items: Variable Speed HVAC
- Water conservation: Water-Smart Landscaping
Community & HOA
Community
- Security: Controlled Access
- Subdivision: Preserve Of Mission Valley
HOA
- Has HOA: Yes
- HOA fee: $657 annually
- HOA name: THE PRESERVE OF MISSION VALLEY HOA
Location
- Region: New Braunfels
Financial & listing details
- Tax assessed value: $760,000
- Annual tax amount: $10,573
- Date on market: 3/16/2026
- Cumulative days on market: 24 days
- Listing terms: Conventional,FHA,VA Loan,Cash
- Road surface type: Paved
Price history
| Date | Event | Price |
|---|---|---|
| 5/1/2026 | Sold | -- |
Source:  LERA MLS #1945487 Report a problem LERA MLS #1945487 Report a problem | ||
| 4/9/2026 | Pending sale | $799,000$228/sqft |
Source: LERA MLS #1945487 Report a problem | ||
| 3/31/2026 | Contingent | $799,000$228/sqft |
Source: LERA MLS #1945487 Report a problem | ||
| 3/24/2026 | Price change | $799,000-4.3%$228/sqft |
Source: LERA MLS #1945487 Report a problem | ||
| 3/16/2026 | Listed for sale | $835,000+9.2%$238/sqft |
Source: LERA MLS #1945487 Report a problem | ||
| 11/25/2024 | Sold | -- |
Source:  Central Texas MLS #545871 Report a problem Central Texas MLS #545871 Report a problem | ||
| 11/25/2024 | Pending sale | $764,900$218/sqft |
Source: LERA MLS #1779414 Report a problem | ||
| 11/13/2024 | Listed for sale | $764,900$218/sqft |
Source: LERA MLS #1779414 Report a problem | ||
| 9/30/2024 | Listing removed | $764,900$218/sqft |
Source: Central Texas MLS #545871 Report a problem | ||
| 8/29/2024 | Contingent | $764,900$218/sqft |
Source: Central Texas MLS #545871 Report a problem | ||
| 7/20/2024 | Price change | $764,900-0.7%$218/sqft |
Source: LERA MLS #1779414 Report a problem | ||
| 7/5/2024 | Price change | $770,000-1.3%$220/sqft |
Source: LERA MLS #1779414 Report a problem | ||
| 5/30/2024 | Listed for sale | $780,000-2.5%$223/sqft |
Source: LERA MLS #1779414 Report a problem | ||
| 5/14/2024 | Listing removed | -- |
Source: Central Texas MLS #525809 Report a problem | ||
| 4/5/2024 | Price change | $799,900-1.9%$228/sqft |
Source: LERA MLS #1730957 Report a problem | ||
| 3/1/2024 | Price change | $815,000-1.2%$233/sqft |
Source: LERA MLS #1730957 Report a problem | ||
| 11/3/2023 | Listed for sale | $825,000$235/sqft |
Source: LERA MLS #1730957 Report a problem | ||
| 4/29/2016 | Sold | -- |
Source: Agent Provided Report a problem | ||
Public tax history
| Year | Property taxes | Tax assessment |
|---|---|---|
| 2025 | $8,655 -3.2% | $760,000 -1.3% |
| 2024 | $8,939 +11% | $770,277 +10% |
| 2023 | $8,056 -9.3% | $700,252 +10% |
| 2022 | $8,880 +2.5% | $636,593 +10% |
| 2021 | $8,659 +8.5% | $578,721 +10% |
| 2020 | $7,983 -6.6% | $526,110 -1.2% |
| 2019 | $8,546 +5.1% | $532,630 +8.2% |
| 2018 | $8,132 | $492,270 -1.4% |
| 2017 | -- | $499,320 +170.3% |
| 2016 | $3,244 | $184,703 +282.2% |
| 2015 | -- | $48,320 |
Find assessor info on the county website
Neighborhood: 78132
Nearby homes
- $1,084,2005 bd5 ba5k sqft914 Wilderness Oaks, New Braunfels, TX 78132Off Market
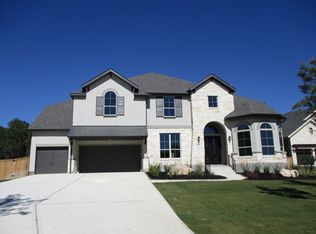
- $962,1005 bd5 ba4.9k sqft914 Wilderness Oaks, New Braunfels, TX 78132Off Market

- $--4 bd4 ba3.6k sqft888 Hampton Oaks, New Braunfels, TX 78132Sold

- $984,400-- bd4 ba4.9k sqft920 Wilderness Oaks, New Braunfels, TX 78132Off Market
- $825,3004 bd3 ba3.3k sqft882 Hampton Oaks, New Braunfels, TX 78132Off Market
- $1,053,0004 bd4 ba4.1k sqft926 Wilderness Oaks, New Braunfels, TX 78132Off Market
- $875,7004 bd4 ba3.9k sqft926 Wilderness Oaks, New Braunfels, TX 78132Off Market
- $830,400-- bd3 ba3.7k sqft876 Hampton Oaks, New Braunfels, TX 78132Off Market
Nearby schools
GreatSchools rating
- 7/10Veramendi Elementary SchoolGrades: PK-5Distance: 2.8 mi
- 6/10Oakrun Middle SchoolGrades: 6-8Distance: 2.2 mi
- 7/10New Braunfels High SchoolGrades: 9-12Distance: 3.1 mi
Schools provided by the listing agent
- Elementary: Veramendi
- Middle: Oak Run
- High: New Braunfel
- District: New Braunfels
Source: LERA MLS. This data may not be complete. We recommend contacting the local school district to confirm school assignments for this home.
Get a cash offer in 3 minutes
Find out how much your home could sell for in as little as 3 minutes with a no-obligation cash offer.
Estimated market value
$789,100
Get a cash offer in 3 minutes
Find out how much your home could sell for in as little as 3 minutes with a no-obligation cash offer.
Estimated market value
$789,100
- Texas
- Comal County
- New Braunfels
- 78132
- 908 Wilderness Oaks
Nearby cities
Nearby neighborhoods
Nearby zip codes
Other New Braunfels Topics
