Skip main navigation
Pending
  • $349,000

    908 Woodside Park Ln, Durham, NC 27704

    3beds
    1,526sqft
    : 
    $2,125/mo
    Get pre-qualified
    Single Family Residence, Residential
    Built in 2006
    7,840 Square Feet Lot
    $-- Zestimate®
    $229/sqft
    $13/mo HOA

    What's special

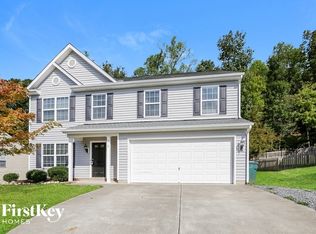
    This new happy place in Horton Hills is a move-in ready gem just waiting for your fabulous self to make it home! With 3 cozy bedrooms and 2.5 bathrooms, there's plenty of room for all your needs. Step into the open-concept living room where laughter and good vibes flow seamlessly into the eat-in kitchen and dining area. The kitchen is a culinary playground, featuring stunning granite countertops, shiny newer LG stainless steel appliances and chic updated light fixtures that will make cooking feel like a gourmet experience. Retreat to the spacious main bedroom suite, your personal oasis. Indulge in a luxurious soak in the bathtub, complete with dual vanities and custom closet that could make even a fashionista swoon. Need a spot for your on-the-go lifestyle? The separate laundry room has you covered with a built-in hall tree and storage bench. But wait, there's more! Step outside to your fenced backyard paradise, boasting a gracious paved patio with a charming pergola that's perfect for entertaining friends or enjoying a cozy meal under the stars. And let's not forget the built-in fire pit—s'mores, anyone? This home isn't just a place; it's a lifestyle waiting to be lived!
    15 days
    |
    972
    |
    118
    |

    Likely to sell faster than

    Zillow last checked:

    Listing updated:

    Listed by:

    Jarin Frederick 919-886-2331,

    Peak, Swirles & Cavallito

    Source: Doorify MLS,MLS#: 10179395MLS Logo

      Facts & features

      Interior

      Bedrooms & bathrooms
      • Bedrooms: 3
      • Bathrooms: 3
      • Full bathrooms: 2
      • 1/2 bathrooms: 1
      Heating
      • Forced Air, None
      Cooling
      • Ceiling Fan(s), Central Air
      Appliances
      • Included: Dishwasher, Disposal, Dryer, Electric Range, Microwave, Refrigerator, Stainless Steel Appliance(s), Washer, Washer/Dryer
      • Laundry: Laundry Room, Main Level
      Features
      • Bathtub/Shower Combination, Ceiling Fan(s), Double Vanity, Granite Counters, Kitchen Island, Kitchen/Dining Room Combination, Open Floorplan, Smooth Ceilings, Walk-In Closet(s)
      • Flooring: Carpet, Vinyl
      • Windows: Blinds
      • Has fireplace: No
      Interior area
      • Total structure area: 1,526
      • Total interior livable area: 1,526 sqft
      • Finished area above ground: 1,526
      • Finished area below ground: 0

      Property

      Parking
      • Total spaces: 4
      • Parking features: Additional Parking, Attached, Concrete, Driveway, Garage, Garage Faces Front, Inside Entrance
      • Attached garage spaces: 1
      • Uncovered spaces: 3
      • Details: Street side parking
      Features
      • Levels: Two
      • Stories: 2
      • Patio & porch: Patio
      • Exterior features: Fenced Yard, Fire Pit
      • Fencing: Back Yard, Wood
      • Has view: Yes
      Lot
      • Size: 7,840 Square Feet
      • Features: Few Trees, Front Yard, Landscaped, Sloped
      Details
      • Parcel number: 198862
      • Zoning: R-10
      • Special conditions: Standard

      Construction

      Type & style
      • Home type: SingleFamily
      • Architectural style: Traditional
      • Property subtype: Single Family Residence, Residential
      Materials
      • Vinyl Siding
      • Foundation: Slab
      • Roof: Shingle
      Condition
      • New construction: No
      • Year built: 2006

      Utilities & green energy

      • Sewer: Public Sewer
      • Water: Public

      Community & HOA

      Community
      • Subdivision: Horton Hills
      HOA
      • Has HOA: Yes
      • Services included: Maintenance Grounds
      • HOA fee: $155 annually
      Location
      • Region: Durham

      Financial & listing details

      • Price per square foot: $229/sqft
      • Tax assessed value: $360,697
      • Annual tax amount: $3,575
      • Date on market: 7/10/2026
      • Road surface type: Asphalt

        Estimated market value

        Not available

        Estimated sales range

        Not available

        Not available

        Price history

        DateEventPrice
        7/23/2026Pending sale$349,000$229/sqft
        Source: Doorify MLS #10179395 Report a problem
        7/10/2026Listed for sale$349,000+29.6%$229/sqft
        Source: Doorify MLS #10179395 Report a problem
        4/8/2021Sold$269,300+8.2%$176/sqft
        Source: Doorify MLS #2372019 Report a problem
        3/22/2021Pending sale$249,000$163/sqft
        Source: Berkshire Hathaway HomeServices Carolinas Realty #2372019 Report a problem
        3/20/2021Listed for sale$249,000+57.6%$163/sqft
        Source: Berkshire Hathaway HomeServices Carolinas Realty #2372019 Report a problem
        7/11/2014Listing removed$1,300$1/sqft
        Source: Red Door Company Report a problem
        7/3/2014Listed for rent$1,300$1/sqft
        Source: Red Door Company Report a problem
        2/28/2007Sold$158,000$104/sqft
        Source: Public Record Report a problem

        Public tax history

        YearProperty taxesTax assessment
        2025$3,576 +38.9%$360,697 +95.5%
        2024$2,574 +6.5%$184,521
        2023$2,417 +2.3%$184,521
        2022$2,362 +0.5%$184,521
        2021$2,351 +2.4%$184,521
        2020$2,295 $184,521
        2019$2,295 $184,521 +25.6%
        2018$2,295 +16%$146,903
        2017$1,978 +3.5%$146,903
        2016$1,911 $146,903 -11.8%
        2015$1,911 -17.1%$166,591
        2014$2,306 $166,591
        2013-- $166,591
        2012-- $166,591
        2011$2,171 +0.4%$166,591
        2010$2,162 +4%$166,591
        2009$2,079 $166,591
        2008$2,079 $166,591 +65.7%
        2007-- $100,568 +256.6%
        2006-- $28,200 +100%
        2005$196 $14,100
        Find assessor info on the county website

        Monthly payment

        Est. payment

        Payment breakdown

        Explore the cost of this home by adjusting the details. Changes won't be saved.
        All calculations are estimates and provided by Zillow, Inc. for informational purposes only. Actual amounts may vary.
        HOA fees may include property taxes on listings classified as Co-Ops. Contact the listing agent and/or owner for fee details.
        Mortgage interest rates are dependent on a number of factors, including credit score, down payment, and repayment length. Interest rate data provided by Zillow Group Marketplace, Inc. as of 1/1/1970 from various mortgage lenders with which we have lead or other similar arrangements; the Estimated Payment is an average of those rates.
        See how much you could borrow to make a competitive offer.

        Climate risks

        Neighborhood: 27704

        Getting around

        4 / 100
        Car-Dependent
        29 / 100
        Some Transit
        7 / 100
        Somewhat Bikeable

        Nearby schools

        GreatSchools rating
        Schools provided by the listing agent
        • Elementary: Durham - Holt Elementary
        • Middle: Durham - George L Carrington Middle
        • High: Durham - Northern High

        Source: Doorify MLS. This data may not be complete. We recommend contacting the local school district to confirm school assignments for this home.

        A local agent can set up tours, give advice and negotiate with sellers.

        Browse local experts

        Similar homes