Skip main navigation
Closed
  • $180,000

    908 Wright Ave, La Porte, IN 46350

    3beds
    1,400sqft
    Single Family Residence
    Built in 1953
    7,130.77 Square Feet Lot
    $223,300 Zestimate®
    $129/sqft
    $2,116 Estimated rent

    Home value

    $223,300

    $210,000 - $237,000

    $2,116/mo

    Zestimate® history
    Loading
    Loading...

    Owner options

    List your home for rent

    $2,116/mo

    Rent Zestimate®

    Find your next renter with Zillow Rental Manager. Plus, with online applications, you can quickly screen prospective tenants – for free.

    Learn more

    $2,116/mo

    Rent Zestimate®

    Refinance and save

    $1,150/mo

    Est. payment

    Refinancing to a lower rate could help reduce your monthly payments and save thousands over the life of the loan.

    See today's rates

    $1,150/mo

    Est. payment

    Explore your selling options

    Work with a Zillow partner agent

    Leverage their expertise and Zillow's premium Showcase listings to get your home seen by more buyers.

    Get started

    List with your own agent

    Get your home in front of millions of buyers by listing it on Zillow.

    Learn how to do it

    Sell it yourself

    Take full control of how buyers see your home on Zillow by listing For Sale by Owner (FSBO).

    List your home

    What's special

    Detached garageLa porte gemLong drivewayLarge bay windowAbundant natural lightCreative studioHardwood floors
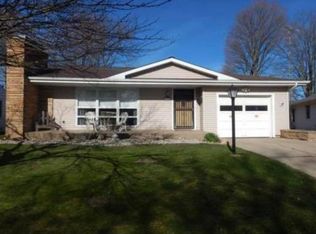
    Welcome to your future home nestled in the tranquil heart of La Porte! This charming 3-bedroom, 1.5-bathroom ranch is situated on a quiet street that offers peace and privacy. Enjoy the luxury of a detached garage accompanied by a long driveway in town! Step inside to discover a warm and welcoming interior, highlighted by a spacious living room that's perfect for gatherings of all sizes. The large bay window bathes the space in abundant natural light. There are hardwood floors in each bedroom, and the screened-in back porch offers a secluded retreat for relaxing evenings or leisurely weekend mornings, overlooking a fenced-in backyard. The possibilities are endless with the full basement, featuring a partially finished room that's ready to become your new home office, playroom, or creative studio. Don't miss the opportunity to make this La Porte gem yours and start creating memories that will last a lifetime.

    Zillow last checked:

    Listing updated:

    Listed by:

    Ashlan Siford,

    MTM Realty Group 219-324-4640,

    Ralph Jones

    Bought with:

    Jasica Twardus, RB20001826

    Blackrock Real Estate Services

    Source: NIRA as distributed by MLS GRID,MLS#: 802111MLS Logo

    Facts & features

    Interior

    Bedrooms & bathrooms
    • Bedrooms: 3
    • Bathrooms: 2
    • Full bathrooms: 1
    • 1/2 bathrooms: 1
    Primary bedroom
    • Area: 120
    • Dimensions: 12.0 x 10.0
    Bedroom 2
    • Area: 110
    • Dimensions: 11.0 x 10.0
    Bedroom 3
    • Area: 100
    • Dimensions: 10.0 x 10.0
    Dining room
    • Area: 85
    • Dimensions: 10.0 x 8.5
    Kitchen
    • Area: 72
    • Dimensions: 12.0 x 6.0
    Living room
    • Area: 156
    • Dimensions: 13.0 x 12.0
    Other
    • Description: Partially finished room in basement
    • Area: 120
    • Dimensions: 12.0 x 10.0
    Heating
    • Forced Air, Natural Gas
    Appliances
    • Included: Dishwasher, Washer, Refrigerator, Microwave, Range, Portable Dishwasher, Dryer
    • Laundry: In Basement
    Features
    • Ceiling Fan(s), Storage, Laminate Counters
    • Windows: Bay Window(s), Blinds
    • Basement: Interior Entry,Storage Space,Partially Finished
    • Has fireplace: No
    Interior area
    • Total structure area: 1,400
    • Total interior livable area: 1,400 sqft
    • Finished area above ground: 1,280

    Property

    Parking
    • Total spaces: 1
    • Parking features: Detached, Paved, On Street, Garage Faces Front, Driveway
    • Garage spaces: 1
    • Has uncovered spaces: Yes
    Features
    • Levels: One
    • Patio & porch: Rear Porch, Screened
    • Exterior features: Private Yard, Storage
    • Pool features: None
    • Fencing: Full,Wood
    • Has view: Yes
    • View description: Neighborhood
    • Frontage length: 62
    Lot
    • Size: 7,130 sqft
    • Dimensions: 62 x 115
    • Features: Back Yard, Level, Private, City Lot, Front Yard
    Details
    • Parcel number: 461001160020000043
    • Special conditions: Standard

    Construction

    Type & style
    • Home type: SingleFamily
    • Architectural style: Ranch
    • Property subtype: Single Family Residence
    Condition
    • New construction: No
    • Year built: 1953

    Utilities & green energy

    • Electric: 100 Amp Service
    • Sewer: Public Sewer
    • Water: Public
    • Utilities for property: Cable Connected, Sewer Connected, Water Connected, Natural Gas Connected, Electricity Connected

    Community & neighborhood

    Security
    • Security features: See Remarks
    Community
    • Community features: Curbs, Street Lights
    Location
    • Region: La Porte
    • Subdivision: Orchard Homes

    Other

    Other facts
    • Listing agreement: Exclusive Right To Sell
    • Listing terms: Cash,VA Loan,FHA,Conventional
    • Road surface type: Paved

    Price history

    DateEventPrice
    5/15/2024Sold$180,000+2.9%$129/sqft
    Source: NIRA as distributed by MLS GRID #802111 Report a problem
    4/13/2024Listed for sale$174,900+48.3%$125/sqft
    Source: NIRA as distributed by MLS GRID #802111 Report a problem
    8/24/2018Sold$117,900+7.2%$84/sqft
    Source: NIRA as distributed by MLS GRID #436250 Report a problem
    8/28/2017Sold$110,000$79/sqft
    Source: NIRA as distributed by MLS GRID #419623 Report a problem

    Public tax history

    YearProperty taxesTax assessment
    2025$1,476 +9.6%$156,400 +6%
    2024$1,347 +10.7%$147,600 +9.6%
    2023$1,217 +7%$134,700 +10.7%
    2022$1,137 +11.1%$121,700 +7%
    2021$1,023 -0.1%$113,700 +11.1%
    2020$1,024 +38.3%$102,300 -0.1%
    2019$741 +20.1%$102,400 +9.4%
    2018$617 -20.9%$93,600 +4.6%
    2017$780 +30%$89,500 -7.8%
    2016$600 +14.4%$97,100 +11%
    2014$525 -0.9%$87,500 +0.8%
    2013$530 $86,800 -11.6%
    2010-- $98,200 -1.5%
    2006$907 $99,700 +2.7%
    2005-- $97,100

    Find assessor info on the county website

    Neighborhood: 46350

    Nearby schools

    GreatSchools rating
    Schools provided by the listing agent
    • Elementary: Handley Elementary School
    • Middle: Kesling Middle School
    • High: LaPorte High School

    Source: NIRA as distributed by MLS GRID. This data may not be complete. We recommend contacting the local school district to confirm school assignments for this home.

    Get a cash offer in 3 minutes
    Find out how much your home could sell for in as little as 3 minutes with a no-obligation cash offer.
    Estimated market value
    $223,300
    Get a cash offer in 3 minutes
    Find out how much your home could sell for in as little as 3 minutes with a no-obligation cash offer.
    Estimated market value
    $223,300