Nestled in the heart of Yardley Borough where historic buildings meet modern lifestyles, you will find a beautifully renovated, open concept 2nd Floor Yardley Commons condo that offers the best of stylish living, comfort and convenience. As you enter this bright 2-bedroom/2-bath, you will be enchanted by the elegant design, fantastic flow and fresh take on easy, single-level housing. The 20'x20' Great Room features luxury vinyl plank flooring and ceiling fan/light. The Dining Area has double windows and chandelier. The stunning gourmet island kitchen is lined with granite counters, stainless steal appliances and recessed lighting. Raw wood shelving surrounded in white subway tile provides a great look. As you walk toward the bedrooms you will appreciate the modern barn door that provides a designer partition for the Laundry Closet. The Main Bedroom, with new carpeting and dual closets, showcases a stunning, completely updated en-suite bathroom with dual sinks and luxurious oversized shower. The Second Bedroom is over-sized, with new carpeting and dual closets. The fully renovated hall bath will thoroughly delight you. Renovations since 2018 include: Luxury Vinyl Plank flooring, paint, full kitchen reno with walls removed, both bathroom's remodeled from the studs in, upgraded plumbing, upgraded electric, hot water heater replaced and relocated to the hall bathroom, emergency water shut off valve installed, lighting replaced, and all appliances replaced. Within the past year there has been brand new HVAC, new carpeting installed and fresh paint. No expense was spared with updating this spectacular home. The HOA fee's include utility bills, all exterior maintenance, snow removal, use of the community pool and clubhouse, trash and recycling. Enjoy fine dining, boutique shopping and all the joys that come with living in a gorgeous walk-able town. Take in the scenic views of the historic Delaware Canal just down the hill, which is perfect for long walks, fishing and biking year round. Multiple boating, historical and other Delaware River activities are just a quick walk away. Yardley Commons is literally a stone's throw from the Yardley Train Station where you can use the SEPTA train to Philly. The home is conveniently located to all major routes, Philadelphia, Princeton and NY.
Sold for $330,000
$330,000
908 Yardley Cmns, Yardley, PA 19067
2beds
1,264sqft
Condominium
Built in 1968
-- sqft lot
$343,800 Zestimate®
$261/sqft
$2,602 Estimated rent
Home value
$343,800
Estimated sales range
Not available
$2,602/mo
Zestimate® history
Owner options
List your home for rent
$2,602/mo
Rent Zestimate®
Find your next renter with Zillow Rental Manager. Plus, with online applications, you can quickly screen prospective tenants – for free.
$2,602/mo
Rent Zestimate®
Refinance and save
$2,122/mo
Est. payment
Refinancing to a lower rate could help reduce your monthly payments and save thousands over the life of the loan.
$2,122/mo
Est. payment
Explore your selling options
Work with a Zillow partner agent
Leverage their expertise and Zillow's premium Showcase listings to get your home seen by more buyers.
Get startedList with your own agent
Get your home in front of millions of buyers by listing it on Zillow.
Learn how to do itSell it yourself
Take full control of how buyers see your home on Zillow by listing For Sale by Owner (FSBO).
List your homeWhat's special
Community poolFantastic flowFully renovated hall bathElegant designCompletely updated en-suite bathroomOpen conceptRecessed lighting
Zillow last checked:
Listing updated:
Listed by:
Elaine Punchello 215-300-9420,
RE/MAX Total - Yardley
Bought with:
Andrew Jacobs, rs334976
BHHS Fox & Roach -Yardley/Newtown
Source: Bright MLS,MLS#: PABU2105448
Facts & features
Interior
Bedrooms & bathrooms
- Bedrooms: 2
- Bathrooms: 2
- Full bathrooms: 2
- Main level bathrooms: 2
- Main level bedrooms: 2
Rooms
- Room types: Dining Room, Primary Bedroom, Bedroom 2, Kitchen, Great Room, Laundry
Primary bedroom
- Features: Ceiling Fan(s), Flooring - Carpet
- Level: Main
- Area: 221 Square Feet
- Dimensions: 17 x 13
Bedroom 2
- Features: Ceiling Fan(s), Flooring - Carpet
- Level: Main
- Area: 216 Square Feet
- Dimensions: 18 x 12
Dining room
- Features: Flooring - Luxury Vinyl Plank, Lighting - Ceiling
- Level: Main
- Area: 110 Square Feet
- Dimensions: 11 x 10
Great room
- Features: Ceiling Fan(s), Flooring - Luxury Vinyl Plank, Walk-In Closet(s)
- Level: Main
- Area: 400 Square Feet
- Dimensions: 20 x 20
Kitchen
- Features: Breakfast Bar, Granite Counters, Flooring - Luxury Vinyl Plank, Kitchen - Electric Cooking, Recessed Lighting
- Level: Main
- Area: 99 Square Feet
- Dimensions: 11 x 9
Laundry
- Features: Recessed Lighting
- Level: Main
- Area: 28 Square Feet
- Dimensions: 7 x 4
Heating
- Forced Air, Heat Pump, Programmable Thermostat, Electric
Cooling
- Central Air, Electric
Appliances
- Included: Microwave, Dishwasher, Disposal, Dryer, Exhaust Fan, Self Cleaning Oven, Oven/Range - Electric, Refrigerator, Stainless Steel Appliance(s), Washer, Water Heater, Electric Water Heater
- Laundry: Has Laundry, Laundry Room, In Unit
Features
- Bathroom - Tub Shower, Bathroom - Walk-In Shower, Ceiling Fan(s), Open Floorplan, Kitchen Island, Recessed Lighting, Upgraded Countertops, Dry Wall
- Flooring: Carpet, Ceramic Tile, Luxury Vinyl
- Has basement: No
- Has fireplace: No
- Common walls with other units/homes: 2+ Common Walls
Interior area
- Total structure area: 1,264
- Total interior livable area: 1,264 sqft
- Finished area above ground: 1,264
- Finished area below ground: 0
Property
Parking
- Parking features: Lighted, Paved, Unassigned, Parking Lot
Accessibility
- Accessibility features: None
Features
- Levels: One
- Stories: 1
- Exterior features: Sidewalks
- Pool features: Community
Details
- Additional structures: Above Grade, Below Grade
- Parcel number: 54010001908
- Zoning: R3
- Special conditions: Standard
Construction
Type & style
- Home type: Condo
- Architectural style: Colonial
- Property subtype: Condominium
- Attached to another structure: Yes
Materials
- Masonry
- Roof: Architectural Shingle
Condition
- Excellent
- New construction: No
- Year built: 1968
- Major remodel year: 2018
Utilities & green energy
- Sewer: Public Sewer
- Water: Public
Community & HOA
Community
- Features: Pool
- Condo and coop fee: $590 monthly
- Subdivision: Yardley Commons
HOA
- Has HOA: No
- Amenities included: Clubhouse, Jogging Path, Pool
- Services included: All Ground Fee, Common Area Maintenance, Maintenance Structure, Insurance, Maintenance Grounds, Pool(s), Snow Removal, Trash, Sewer
- HOA name: Yc Hoa
Location
- Region: Yardley
- Municipality: YARDLEY BORO
Financial & listing details
- Price per square foot: $261/sqft
- Tax assessed value: $17,040
- Annual tax amount: $4,356
- Date on market: 9/18/2025
- Listing agreement: Exclusive Right To Sell
- Listing terms: Cash,Conventional,FHA,VA Loan
- Inclusions: Existing Appliances, Lighting & Window Treatments.
- Ownership: Condominium
Price history
| Date | Event | Price |
|---|---|---|
| 10/29/2025 | Sold | $330,000$261/sqft |
Source:  Bright MLS #PABU2105448 Report a problem Bright MLS #PABU2105448 Report a problem | ||
| 9/21/2025 | Pending sale | $330,000$261/sqft |
Source: Bright MLS #PABU2105448 Report a problem | ||
| 9/18/2025 | Listed for sale | $330,000+7.5%$261/sqft |
Source: Bright MLS #PABU2105448 Report a problem | ||
| 4/5/2024 | Sold | $307,000+11.6%$243/sqft |
Source: Bright MLS #PABU2063596 Report a problem | ||
| 3/18/2024 | Contingent | $275,000$218/sqft |
Source: Bright MLS #PABU2063596 Report a problem | ||
| 3/14/2024 | Listed for sale | $275,000+25%$218/sqft |
Source: Bright MLS #PABU2063596 Report a problem | ||
| 8/27/2020 | Sold | $220,000+10.6%$174/sqft |
Source: Public Record Report a problem | ||
| 6/25/2020 | Pending sale | $199,000$157/sqft |
Source: BHHS Fox & Roach Newtown Home Marketing #PABU499202 Report a problem | ||
| 6/22/2020 | Listed for sale | $199,000+33.6%$157/sqft |
Source: BHHS Fox & Roach-Newtown #PABU499202 Report a problem | ||
| 6/27/2018 | Sold | $149,000-3.8%$118/sqft |
Source: Public Record Report a problem | ||
| 3/12/2018 | Price change | $154,900-2.6%$123/sqft |
Source: BHHS Fox & Roach-Yardley #7064613 Report a problem | ||
| 10/5/2017 | Listed for sale | $159,000$126/sqft |
Source: BHHS Fox & Roach-Yardley #7064613 Report a problem | ||
Public tax history
| Year | Property taxes | Tax assessment |
|---|---|---|
| 2025 | $4,357 +0.8% | $17,040 |
| 2024 | $4,323 +8.2% | $17,040 |
| 2023 | $3,995 +2.7% | $17,040 |
| 2022 | $3,889 +1.8% | $17,040 |
| 2021 | $3,821 +1.8% | $17,040 |
| 2020 | $3,753 +2.8% | $17,040 |
| 2018 | $3,651 +6.4% | $17,040 |
| 2017 | $3,430 | $17,040 |
| 2016 | $3,430 | $17,040 |
| 2015 | -- | $17,040 |
| 2014 | -- | $17,040 |
| 2013 | -- | $17,040 |
| 2012 | -- | $17,040 |
| 2011 | -- | $17,040 |
| 2010 | -- | $17,040 |
| 2009 | -- | $17,040 |
| 2008 | -- | $17,040 |
| 2007 | -- | $17,040 |
| 2006 | -- | $17,040 |
| 2005 | -- | $17,040 +300% |
| 2004 | -- | $4,260 |
| 2003 | -- | $4,260 |
| 2002 | -- | $4,260 |
| 2000 | -- | $4,260 |
Find assessor info on the county website
Neighborhood: 19067
Nearby homes
- $261,6001 bd1 ba871 sqft910 Yardley Cmns, Yardley, PA 19067Off Market
- $266,4001 bd1 ba871 sqft910 Yardley Commons, Yardley, PA 19067Off Market
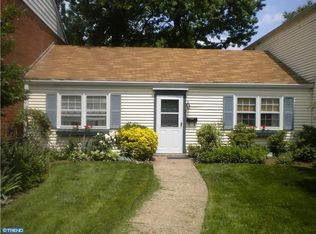
- $280,0002 bd2 ba1.2k sqft909 Yardley Cmns, Yardley, PA 19067Sold

- $306,2002 bd2 ba1.2k sqft907 Yardley Cmns, Yardley, PA 19067Off Market
- $321,0002 bd2 ba1.2k sqft906 Yardley Cmns, Yardley, PA 19067Off Market
- $--1 bd1 ba1k sqft300 S Main St #1101, Yardley, PA 19067Off Market
- $262,3002 bd1 ba1k sqft914 Yardley Cmns, Yardley, PA 19067Off Market
- $275,4001 bd1 ba1k sqft912 Yardley Cmns, Yardley, PA 19067Off Market
Nearby schools
GreatSchools rating
- 8/10Quarry Hill El SchoolGrades: K-5Distance: 2.5 mi
- 6/10Pennwood Middle SchoolGrades: 6-8Distance: 1.6 mi
- 7/10Pennsbury High SchoolGrades: 9-12Distance: 4.3 mi
Schools provided by the listing agent
- Elementary: Quarry Hill
- Middle: Penn Wood
- District: Pennsbury
Source: Bright MLS. This data may not be complete. We recommend contacting the local school district to confirm school assignments for this home.
Get a cash offer in 3 minutes
Find out how much your home could sell for in as little as 3 minutes with a no-obligation cash offer.
Estimated market value
$343,800
Get a cash offer in 3 minutes
Find out how much your home could sell for in as little as 3 minutes with a no-obligation cash offer.
Estimated market value
$343,800
- Pennsylvania
- Bucks County
- Yardley
- 19067
- 908 Yardley Cmns
Nearby cities
Nearby neighborhoods
Nearby zip codes
Other Yardley Topics
