Welcome to your new home in the Manors of Patriot Estates, a 55+ active adult community! This move-in-ready duplex features 2 bedrooms, 2 bathrooms, a 2-car garage, and a 5-foot-deep crawl space for added storage. Step into the inviting foyer, where newer wood laminate floors extend into the dining area and hallway. The open-concept kitchen boasts recessed lighting, oak cabinets with modern hardware, and stainless-steel appliances, just 2 years old. Perfect for entertaining, the kitchen flows seamlessly into the living and dining areas. The sizable master bedroom offers a dual closet, and an ensuite bathroom featuring a dual-sink vanity, garden tub, and walk-in shower. Both bedrooms and the living room are outfitted with plush, 2-year-old carpeting. Sliding doors in the living room lead to a concrete patio. Additional features include a 2-year-old washer, dryer and water softener, ceiling fans in both bedrooms and living room, and neutral paint tones that make decorating a breeze. Living here means enjoying low maintenance living with exterior maintenance, lawn care, snow removal, and common area upkeep included in the HOA. Residents also have access to the Greens of Irish Prairie clubhouse, featuring a fitness center and indoor/outdoor pools. Don't miss the chance to enjoy a lifestyle of comfort, convenience, and community. Schedule your showing today!
Closed
$275,000
908 Yorktown St, McHenry, IL 60050
2beds
1,364sqft
Duplex, Single Family Residence
Built in 2009
-- sqft lot
$-- Zestimate®
$202/sqft
$2,020 Estimated rent
Home value
Not available
Estimated sales range
Not available
$2,020/mo
Zestimate® history
Owner options
List your home for rent
$2,020/mo
Rent Zestimate®
Find your next renter with Zillow Rental Manager. Plus, with online applications, you can quickly screen prospective tenants – for free.
$2,020/mo
Rent Zestimate®
Refinance and save
$2,281/mo
Est. payment
Refinancing to a lower rate could help reduce your monthly payments and save thousands over the life of the loan.
$2,281/mo
Est. payment
Explore your selling options
Work with a Zillow partner agent
Leverage their expertise and Zillow's premium Showcase listings to get your home seen by more buyers.
Get startedList with your own agent
Get your home in front of millions of buyers by listing it on Zillow.
Learn how to do itSell it yourself
Take full control of how buyers see your home on Zillow by listing For Sale by Owner (FSBO).
List your homeWhat's special
Recessed lightingInviting foyerOpen-concept kitchenNeutral paint tonesNewer wood laminate floorsStainless-steel appliancesDual-sink vanity
Zillow last checked:
Listing updated:
Listed by:
Kelly Malec 847-732-3206,
Huntley Realty,
Jamie Lange 630-292-3415,
Huntley Realty
Bought with:
Bradley Fox
HomeSmart Connect LLC
Source: MRED as distributed by MLS GRID,MLS#: 12273241
Facts & features
Interior
Bedrooms & bathrooms
- Bedrooms: 2
- Bathrooms: 2
- Full bathrooms: 2
Rooms
- Room types: No additional rooms
Primary bedroom
- Features: Flooring (Carpet), Window Treatments (Blinds), Bathroom (Full)
- Level: Main
- Area: 210 Square Feet
- Dimensions: 15X14
Bedroom 2
- Features: Flooring (Carpet), Window Treatments (Blinds)
- Level: Main
- Area: 169 Square Feet
- Dimensions: 13X13
Dining room
- Features: Flooring (Wood Laminate), Window Treatments (Blinds)
- Level: Main
- Area: 140 Square Feet
- Dimensions: 14X10
Kitchen
- Features: Flooring (Vinyl)
- Level: Main
- Area: 120 Square Feet
- Dimensions: 12X10
Laundry
- Features: Flooring (Vinyl)
- Level: Main
- Area: 77 Square Feet
- Dimensions: 11X7
Living room
- Features: Flooring (Carpet), Window Treatments (Blinds)
- Level: Main
- Area: 270 Square Feet
- Dimensions: 18X15
Heating
- Natural Gas
Cooling
- Central Air
Appliances
- Included: Range, Microwave, Dishwasher, Refrigerator, Washer, Dryer, Disposal, Stainless Steel Appliance(s), Water Softener Owned
- Laundry: Main Level, In Unit
Features
- 1st Floor Bedroom, 1st Floor Full Bath, High Ceilings
- Flooring: Laminate
- Basement: Crawl Space
Interior area
- Total structure area: 0
- Total interior livable area: 1,364 sqft
Property
Parking
- Total spaces: 2
- Parking features: Asphalt, Garage Door Opener, On Site, Garage Owned, Attached, Garage
- Attached garage spaces: 2
- Has uncovered spaces: Yes
Accessibility
- Accessibility features: No Disability Access
Features
- Patio & porch: Patio
Lot
- Size: 4,500 Square Feet
- Dimensions: 45X100
- Features: Common Grounds
Details
- Parcel number: 1404477015
- Special conditions: None
- Other equipment: Ceiling Fan(s), Sump Pump
Construction
Type & style
- Home type: MultiFamily
- Property subtype: Duplex, Single Family Residence
Materials
- Vinyl Siding, Brick
- Foundation: Concrete Perimeter
- Roof: Asphalt
Condition
- New construction: No
- Year built: 2009
Details
- Builder model: LEXINGTON
Utilities & green energy
- Electric: Circuit Breakers, 100 Amp Service
- Sewer: Public Sewer
- Water: Public
Community & HOA
Community
- Security: Carbon Monoxide Detector(s)
- Subdivision: Patriot Estates
HOA
- Has HOA: Yes
- Services included: Parking, Insurance, Exercise Facilities, Pool, Exterior Maintenance, Lawn Care, Snow Removal, Other
- HOA fee: $261 monthly
Location
- Region: Mchenry
Financial & listing details
- Price per square foot: $202/sqft
- Tax assessed value: $97,246
- Annual tax amount: $5,138
- Date on market: 1/22/2025
- Listing terms: Cash
- Ownership: Fee Simple w/ HO Assn.
Price history
| Date | Event | Price |
|---|---|---|
| 5/1/2025 | Sold | $275,000+0%$202/sqft |
Source:  MRED as distributed by MLS GRID #12273241 Report a problem MRED as distributed by MLS GRID #12273241 Report a problem | ||
| 3/27/2025 | Contingent | $274,900$202/sqft |
Source: MRED as distributed by MLS GRID #12273241 Report a problem | ||
| 1/22/2025 | Listed for sale | $274,900+19.5%$202/sqft |
Source: MRED as distributed by MLS GRID #12273241 Report a problem | ||
| 9/2/2022 | Sold | $230,000$169/sqft |
Source: MRED as distributed by MLS GRID #11487150 Report a problem | ||
| 8/10/2022 | Contingent | $230,000$169/sqft |
Source: MRED as distributed by MLS GRID #11487150 Report a problem | ||
| 8/9/2022 | Listed for sale | $230,000+62%$169/sqft |
Source: MRED as distributed by MLS GRID #11487150 Report a problem | ||
| 9/25/2014 | Sold | $142,000-6.6%$104/sqft |
Source: Agent Provided Report a problem | ||
| 8/21/2014 | Pending sale | $152,000$111/sqft |
Source: Berkshire Hathaway HomeServices Starck Real Estate #08698589 Report a problem | ||
| 8/11/2014 | Listed for sale | $152,000$111/sqft |
Source: Berkshire Hathaway HomeServices Starck Real Estate #08698589 Report a problem | ||
Public tax history
| Year | Property taxes | Tax assessment |
|---|---|---|
| 2013 | -- | $97,246 +18% |
| 2011 | -- | $82,392 +112765.8% |
| 2010 | -- | $73 -6.4% |
| 2009 | -- | $78 |
| 2008 | -- | $78 |
Find assessor info on the county website
Neighborhood: 60050
Nearby homes
- $275,000-- bd-- ba-- sqft908 Yorktown St, McHenry, IL 60050Sold
- $324,5002 bd1 ba1.4k sqft904 Yorktown St, McHenry, IL 60050Off Market
- $305,900-- bd-- ba-- sqft912 Yorktown St, McHenry, IL 60050Off Market
- $301,0002 bd2 ba1.3k sqft900 Yorktown St, McHenry, IL 60050Sold
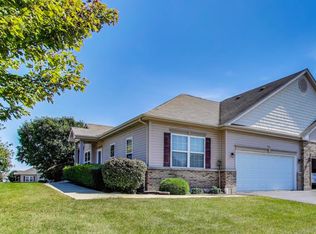
- $283,5002 bd2 ba1.3k sqft916 Yorktown St, McHenry, IL 60050Sold
- $283,500-- bd-- ba-- sqft916 Yorktown St, McHenry, IL 60050Sold
- $60-- bd-- ba-- sqft907 Camden St, McHenry, IL 60050Off Market
- $316,800-- bd-- ba-- sqft907 Camden St, McHenry, IL 60050Off Market
Nearby schools
GreatSchools rating
- 6/10Riverwood Elementary SchoolGrades: K-5Distance: 0.7 mi
- 7/10Parkland SchoolGrades: 6-8Distance: 2.7 mi
- NAMcHenry Community High SchoolGrades: 9-12Distance: 2.5 mi
Schools provided by the listing agent
- Elementary: Riverwood Elementary School
- Middle: Parkland Middle School
- District: 15
Source: MRED as distributed by MLS GRID. This data may not be complete. We recommend contacting the local school district to confirm school assignments for this home.


Get pre-qualified for a loan
At Zillow Home Loans, we can pre-qualify you in as little as 5 minutes with no impact to your credit score.An equal housing lender. NMLS #10287.
- Illinois
- McHenry County
- McHenry
- 60050
- 908 Yorktown St
Nearby cities
Nearby zip codes
Other McHenry Topics
