Skip main navigation
Off market
Street View
  • $448,000

    908 Yucca Ln, North Chesterfield, VA 23236

    4beds
    2,158sqft
    Detached
    Built in 1982
    0.25 Acres Lot
    $448,000 Zestimate®
    $208/sqft
    $2,537 Estimated rent

    Home value

    $448,000

    $426,000 - $470,000

    $2,537/mo

    Zestimate® history
    Loading
    Loading...

    Owner options

    List your home for rent

    $2,537/mo

    Rent Zestimate®

    Find your next renter with Zillow Rental Manager. Plus, with online applications, you can quickly screen prospective tenants – for free.

    Learn more

    $2,537/mo

    Rent Zestimate®

    Refinance and save

    $2,666/mo

    Est. payment

    Refinancing to a lower rate could help reduce your monthly payments and save thousands over the life of the loan.

    See today's rates

    $2,666/mo

    Est. payment

    Explore your selling options

    Work with a Zillow partner agent

    Leverage their expertise and Zillow's premium Showcase listings to get your home seen by more buyers.

    Get started

    List with your own agent

    Get your home in front of millions of buyers by listing it on Zillow.

    Learn how to do it

    Sell it yourself

    Take full control of how buyers see your home on Zillow by listing For Sale by Owner (FSBO).

    List your home

    What's special

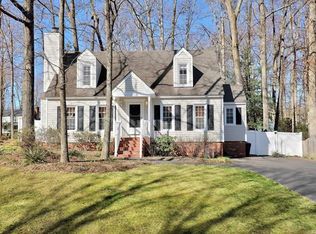
    Back on Market at no fault of Seller. Total remodel! Spacious floor plan includes 2 large bedrooms and a full bath on the main floor. Also on the main floor is a large dining space or office, kitchen, and vaulted family room that opens up to the fenced backyard. Brand new luxury vinyl plank flooring throughout the home! Kitchen includes new GRANITE countertops, stainless steel appliances including a brand new included refrigerator and dishwasher, and a new faucet and sink. Family room has a wood burning fireplace for those cozy winter nights, and new glass doors that lead to fenced backyard. Upstairs are 2 more bedrooms including the Primary bedroom with a walk in closet and attached bath with tiled shower. Additional bedroom, second full bath, bonus room/5th bedroom, and HUGE closet complete the second floor. Space and storage galore! BRAND NEW WINDOWS THROUGHOUT THE HOME, NEW PLUMBING FIXTURES, vanities, reglazed tubs, fresh paint throughout the interior are just some of the updates. Wonderful Smoketree neighborhood is convenient to I76 and 288...don't miss out!

    This property is off market, which means it's not currently listed for sale or rent on Zillow. This may be different from what's available on other websites or public sources.

    Facts & features

    Interior

    Bedrooms & bathrooms
    • Bedrooms: 4
    • Bathrooms: 3
    • Full bathrooms: 3
    • Main level bathrooms: 1
    Heating
    • Heat pump, Electric
    Cooling
    • Central
    Appliances
    • Included: Dishwasher, Microwave, Refrigerator
    Features
    • 1st Floor Bedroom, Countertops - Granite/Stone
    • Flooring: Linoleum / Vinyl
    • Basement: None
    • Attic: Pull Down Stairs
    • Has fireplace: Yes
    • Fireplace features: Wood Burning
    Interior area
    • Structure area source: Per Tax
    • Total interior livable area: 2,158 sqft

    Property

    Features
    • Patio & porch: Deck
    • Exterior features: Wood
    • Fencing: Rear Only
    • Frontage length: 0.0000
    Lot
    • Size: 0.25 Acres
    • Features: Corner Lot
    Details
    • Parcel number: 737699210300000
    • Zoning: R9
    • Zoning description: R9

    Construction

    Type & style
    • Home type: SingleFamily
    • Architectural style: Colonial
    • Property subtype: Detached
    Materials
    • Wood
    • Roof: Composition
    Condition
    • Year built: 1982

    Utilities & green energy

    • Sewer: Public Sewer
    • Water: Public Water
    Green energy
    • Green verification: Home Performance with ENERGY STAR

    Community & neighborhood

    Location
    • Region: North Chesterfield

    Other

    Other facts
    • Sewer: Public Sewer
    • Zoning: R9
    • Appliances: Dishwasher, Refrigerator, Microwave, Electric Water Heater
    • FireplaceYN: true
    • Heating: Electric, Heat Pump, 2 Zoned Heat
    • AssociationYN: 0
    • HeatingYN: true
    • PatioAndPorchFeatures: Deck
    • CoolingYN: true
    • FireplaceFeatures: Wood Burning
    • FireplacesTotal: 1
    • RoomsTotal: 8
    • ConstructionMaterials: Frame, Wood Siding, Drywall
    • LotFeatures: Corner Lot
    • ArchitecturalStyle: Colonial
    • Basement: Crawl Space
    • MainLevelBathrooms: 1
    • FarmLandAreaUnits: Square Feet
    • YearBuiltDetails: Actual
    • Flooring: Vinyl
    • Roof: Dimensional
    • ParkingFeatures: Paved
    • Attic: Pull Down Stairs
    • WaterSource: Public Water
    • PropertySubType: Detached
    • ZoningDescription: R9
    • FrontageLength: 0.0000
    • BuildingAreaSource: Per Tax
    • Fencing: Rear Only
    • InteriorFeatures: 1st Floor Bedroom, Countertops - Granite/Stone
    • GreenBuildingVerificationType: Home Performance with ENERGY STAR
    • Cooling: 2 Zoned AC
    • BelowGradeFinishedAreaSource: Per Tax
    • CoListAgentEmail: melanies1274@yahoo.com
    • CoListAgentFullName: Melanie Sutherland
    • MlsStatus: Pending
    • TaxAnnualAmount: 2387.00

    Price history

    DateEventPrice
    12/16/2020Sold$302,000+0.7%$140/sqft
    Source: CVRMLS #2029473 Report a problem
    11/6/2020Pending sale$299,900$139/sqft
    Source: RE/MAX Commonwealth #2029473 Report a problem
    11/5/2020Price change$299,900-2.3%$139/sqft
    Source: RE/MAX Commonwealth #2029473 Report a problem
    10/31/2020Price change$307,000-1%$142/sqft
    Source: RE/MAX Commonwealth #2029473 Report a problem
    10/23/2020Listed for sale$310,000$144/sqft
    Source: RE/MAX Commonwealth #2029473 Report a problem
    10/12/2020Pending sale$310,000$144/sqft
    Source: RE/MAX Commonwealth #2029473 Report a problem
    10/8/2020Listed for sale$310,000$144/sqft
    Source: RE/MAX Commonwealth #2029473 Report a problem

    Public tax history

    YearProperty taxesTax assessment
    2025$3,605 +16.8%$405,000 +18.1%
    2024$3,085 +5.8%$342,800 +7%
    2023$2,917 +3.8%$320,500 +4.9%
    2022$2,810 +8.2%$305,400 +11.7%
    2021$2,596 +2.1%$273,300 +2.1%
    2020$2,543 +6.5%$267,700 +6.5%
    2019$2,387 +1.9%$251,300 +4.1%
    2018$2,343 +11.6%$241,400 +4.6%
    2017$2,100 $230,800 +6.8%
    2016$2,100 +1.4%$216,100 +1.4%
    2015$2,071 +6.8%$213,100 +6.9%
    2014$1,938 $199,300 +4.5%
    2013-- $190,700 -3.9%
    2012-- $198,400 -11.3%
    2011-- $223,800 -3.1%
    2010-- $230,900 -1.7%
    2009-- $234,800
    2008-- $234,800 +10.7%
    2007-- $212,200 +30.6%
    2005-- $162,500 +6.3%
    2004-- $152,900 +8.7%
    2003-- $140,600 +4.8%
    2002-- $134,200 +4.6%
    2001-- $128,300

    Find assessor info on the county website

    Neighborhood: 23236

    Nearby schools

    GreatSchools rating
    Schools provided by the listing agent
    • Elementary: Gordon
    • Middle: Midlothian
    • High: Monacan

    Source: The MLS. This data may not be complete. We recommend contacting the local school district to confirm school assignments for this home.

    Get a cash offer in 3 minutes
    Find out how much your home could sell for in as little as 3 minutes with a no-obligation cash offer.
    Estimated market value
    $448,000
    Get a cash offer in 3 minutes
    Find out how much your home could sell for in as little as 3 minutes with a no-obligation cash offer.
    Estimated market value
    $448,000