Welcome to 9080 Aspen Dr, a charming 3-bedroom, 2-bathroom ranch-style home nestled in a quiet neighborhood of Thornton, CO. This brick ranch home offers a perfect blend of comfort and convenience in a nicely updated package. Upon entering, you are greeted by an open living area bathed in natural light. The open floor plan seamlessly connects a space for gathering to the dining room and the spacious well-appointed kitchen, featuring stainless steel appliances, ample freshly painted cabinetry, and brand new quartz countertops. The main floor primary bedroom, with a private entrance to the full bathroom, boasts a generous layout including built-in shelves, a convenient built in desk, and huge walk-in closet. Two additional bedrooms, both with egress windows, offer versatility. Whether used for sleeping quarters, a home office, or a hobby room to suit your lifestyle needs. Each room is designed with comfort in mind, offering plenty of space and natural light. Outside, the property sits on a large fenced lot with mature trees, a huge storage shed, and awaits your personal touch. Conveniently located right around the corner from the Aspen Park playground and the Pelican Ponds open space, it's also less than a mile from a Platte River trailhead, so you'll have plenty of opportunity to get out and enjoy the outdoors. With easy access to major highways, commuting is a breeze, but wait - you might need even need the highways because you're only a 3 minute bike ride from the light rail station! Don't miss out on the chance to make this delightful ranch-style home yours. Schedule a showing today and discover all that 9080 Aspen Dr has to offer!
Sold for $448,500
$448,500
9080 Aspen Drive, Thornton, CO 80229
3beds
1,710sqft
Single Family Residence
Built in 1959
7,100 Square Feet Lot
$436,200 Zestimate®
$262/sqft
$2,655 Estimated rent
Home value
$436,200
$414,000 - $462,000
$2,655/mo
Zestimate® history
Owner options
List your home for rent
$2,655/mo
Rent Zestimate®
Find your next renter with Zillow Rental Manager. Plus, with online applications, you can quickly screen prospective tenants – for free.
$2,655/mo
Rent Zestimate®
Refinance and save
$2,674/mo
Est. payment
Refinancing to a lower rate could help reduce your monthly payments and save thousands over the life of the loan.
$2,674/mo
Est. payment
Explore your selling options
Work with a Zillow partner agent
Leverage their expertise and Zillow's premium Showcase listings to get your home seen by more buyers.
Get startedList with your own agent
Get your home in front of millions of buyers by listing it on Zillow.
Learn how to do itSell it yourself
Take full control of how buyers see your home on Zillow by listing For Sale by Owner (FSBO).
List your homeWhat's special
Zillow last checked:
Listing updated:
Listed by:
Susan Adams 303-956-7293 susan.adams@compass.com,
Compass - Denver
Bought with:
Tory Wilson, 100103042
Quality 1st Homes
Source: REcolorado as distributed by MLS GRID,MLS#: 3378017
Facts & features
Interior
Bedrooms & bathrooms
- Bedrooms: 3
- Bathrooms: 2
- Full bathrooms: 2
- Main level bathrooms: 1
- Main level bedrooms: 1
Primary bedroom
- Description: With Built-In Work/Desk Space And Large Walk In Closet!
- Level: Main
Bedroom
- Description: With Walk In Closeet
- Level: Basement
Bedroom
- Level: Basement
Bathroom
- Level: Main
Bathroom
- Level: Basement
Dining room
- Level: Main
Family room
- Level: Basement
Kitchen
- Description: Freshly Painted Cabinets, Brand New Quartz Countertops
- Level: Main
Laundry
- Level: Basement
Living room
- Level: Main
Heating
- Forced Air
Cooling
- Central Air
Appliances
- Included: Dishwasher, Disposal, Dryer, Microwave, Oven, Refrigerator, Washer
Features
- Ceiling Fan(s), Open Floorplan, Pantry, Quartz Counters, Smoke Free, Walk-In Closet(s)
- Flooring: Carpet, Tile, Wood
- Windows: Bay Window(s), Window Coverings
- Basement: Finished
Interior area
- Total structure area: 1,710
- Total interior livable area: 1,710 sqft
- Finished area above ground: 855
- Finished area below ground: 855
Property
Parking
- Total spaces: 2
- Parking features: Garage - Attached
- Attached garage spaces: 2
Features
- Levels: One
- Stories: 1
- Patio & porch: Deck
- Exterior features: Private Yard
- Fencing: Full
Lot
- Size: 7,100 Square Feet
Details
- Parcel number: R0054424
- Special conditions: Standard
Construction
Type & style
- Home type: SingleFamily
- Property subtype: Single Family Residence
Materials
- Brick, Frame
Condition
- Updated/Remodeled
- Year built: 1959
Utilities & green energy
- Sewer: Public Sewer
- Water: Public
Community & HOA
Community
- Subdivision: Thornton Valley East
HOA
- Has HOA: No
Location
- Region: Thornton
Financial & listing details
- Price per square foot: $262/sqft
- Tax assessed value: $442,000
- Annual tax amount: $2,608
- Date on market: 7/18/2024
- Listing terms: Cash,Conventional,FHA,VA Loan
- Exclusions: Sellers Personal Property And Staging Items.
- Ownership: Individual
Price history
| Date | Event | Price |
|---|---|---|
| 12/13/2024 | Sold | $448,500$262/sqft |
Source:  REcolorado as distributed by MLS GRID #3378017 Report a problem REcolorado as distributed by MLS GRID #3378017 Report a problem | ||
| 10/31/2024 | Pending sale | $448,500$262/sqft |
Source: REcolorado as distributed by MLS GRID #3378017 Report a problem | ||
| 10/23/2024 | Price change | $448,500-2.5%$262/sqft |
Source: REcolorado as distributed by MLS GRID #3378017 Report a problem | ||
| 9/5/2024 | Price change | $460,000-3.2%$269/sqft |
Source: REcolorado as distributed by MLS GRID #3378017 Report a problem | ||
| 7/18/2024 | Listed for sale | $475,000+17.3%$278/sqft |
Source: REcolorado as distributed by MLS GRID #3378017 Report a problem | ||
| 3/2/2021 | Sold | $405,000+2.5%$237/sqft |
Source: Public Record Report a problem | ||
| 1/31/2021 | Pending sale | $395,000$231/sqft |
Source: Keller Williams Advantage Realty #8713923 Report a problem | ||
| 1/30/2021 | Listed for sale | $395,000+25.4%$231/sqft |
Source: Keller Williams Advantage Realty #8713923 Report a problem | ||
| 9/27/2017 | Sold | $315,000-6%$184/sqft |
Source: YOUR CASTLE REAL ESTATE solds #3557056_80229 Report a problem | ||
| 8/15/2017 | Price change | $335,000-4.3%$196/sqft |
Source: Your Castle Real Estate Inc #3557056 Report a problem | ||
| 7/21/2017 | Listed for sale | $350,000+112.1%$205/sqft |
Source: Your Castle Real Estate Inc #3557056 Report a problem | ||
| 8/6/2012 | Sold | $165,000-5.1%$96/sqft |
Source: Public Record Report a problem | ||
| 5/26/2012 | Listed for sale | $173,900+122.9%$102/sqft |
Source: Modern Real Estate #1096745 Report a problem | ||
| 12/13/2011 | Sold | $78,000-8.1%$46/sqft |
Source: Public Record Report a problem | ||
| 11/18/2011 | Price change | $84,900-5.6%$50/sqft |
Source: HETER AND COMPANY, INC. #1050623 Report a problem | ||
| 9/29/2011 | Listed for sale | $89,900$53/sqft |
Source: HETER AND COMPANY, INC. #1038933 Report a problem | ||
Public tax history
| Year | Property taxes | Tax assessment |
|---|---|---|
| 2025 | $2,630 +0.8% | $27,630 -12.7% |
| 2024 | $2,608 +14.9% | $31,660 |
| 2023 | $2,271 +6% | $31,660 +39% |
| 2022 | $2,142 | $22,780 -2.8% |
| 2021 | -- | $23,430 -2.2% |
| 2020 | $2,230 | $23,950 -0.2% |
| 2019 | $2,230 +27.4% | $24,000 +36.3% |
| 2018 | $1,751 | $17,610 |
| 2017 | $1,751 | $17,610 +32.1% |
| 2016 | -- | $13,330 |
| 2015 | $1,325 | $13,330 +34% |
| 2014 | -- | $9,950 |
| 2013 | -- | $9,950 -5.5% |
| 2012 | -- | $10,530 |
| 2011 | -- | $10,530 -3.3% |
| 2010 | -- | $10,890 |
| 2009 | -- | $10,890 -12.8% |
| 2008 | -- | $12,490 |
| 2007 | -- | $12,490 +2.2% |
| 2006 | -- | $12,220 |
| 2005 | -- | $12,220 +8.9% |
| 2004 | -- | $11,220 |
| 2003 | $853 +3.6% | $11,220 +6% |
| 2002 | $824 +8.8% | $10,580 +17.3% |
| 2001 | $757 | $9,020 |
| 2000 | -- | $9,020 |
Find assessor info on the county website
Neighborhood: Thornton Valley East
Nearby homes
- $427,6003 bd2 ba960 sqft9090 Aspen Dr, Thornton, CO 80229Off Market
- $397,4003 bd1 ba960 sqft9070 Aspen Dr, Thornton, CO 80229Off Market
- $421,9003 bd1 ba1.9k sqft9085 Beechwood Dr, Thornton, CO 80229Off Market
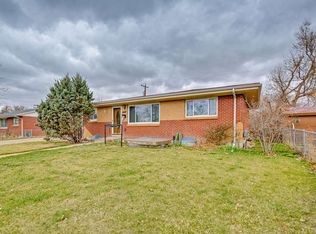
- $382,3003 bd1 ba960 sqft9075 Beechwood Dr, Thornton, CO 80229Off Market
- $427,1003 bd2 ba1.5k sqft9085 Aspen Dr, Thornton, CO 80229Off Market
- $382,6004 bd2 ba960 sqft9075 Aspen Dr, Thornton, CO 80229Off Market
- $391,0003 bd1 ba825 sqft9060 Aspen Dr, Thornton, CO 80229Off Market
- $435,4003 bd2 ba1.4k sqft9095 Aspen Dr, Thornton, CO 80229Off Market
Nearby schools
GreatSchools rating
- 3/10Meadow Community SchoolGrades: PK-8Distance: 0.3 mi
- 4/10Mapleton Early College High SchoolGrades: 9-12Distance: 0.5 mi
- 5/10Mapleton Expeditionary School Of The ArtsGrades: 9-12Distance: 0.5 mi
Schools provided by the listing agent
- Elementary: Valley View K-8
- Middle: Valley View K-8
- High: Global Lead. Acad. K-12
- District: Mapleton R-1
Source: REcolorado as distributed by MLS GRID. This data may not be complete. We recommend contacting the local school district to confirm school assignments for this home.
Get a cash offer in 3 minutes
Find out how much your home could sell for in as little as 3 minutes with a no-obligation cash offer.
Estimated market value
$436,200
Get a cash offer in 3 minutes
Find out how much your home could sell for in as little as 3 minutes with a no-obligation cash offer.
Estimated market value
$436,200
- Colorado
- Adams County
- Thornton
- 80229
- Thornton Valley East
- 9080 Aspen Drive
Nearby cities
Nearby neighborhoods
Nearby zip codes
Other Thornton Topics
