Skip main navigation
Closed
  • $411,000

    9080 Bluejay Ln, Mentor, OH 44060

    4beds
    3,468sqft
    Single Family Residence
    Built in 1985
    10,010 Square Feet Lot
    $457,600 Zestimate®
    $119/sqft
    $3,297 Estimated rent

    Home value

    $457,600

    $435,000 - $480,000

    $3,297/mo

    Zestimate® history
    Loading
    Loading...

    Owner options

    List your home for rent

    $3,297/mo

    Rent Zestimate®

    Find your next renter with Zillow Rental Manager. Plus, with online applications, you can quickly screen prospective tenants – for free.

    Learn more

    $3,297/mo

    Rent Zestimate®

    Refinance and save

    $2,970/mo

    Est. payment

    Refinancing to a lower rate could help reduce your monthly payments and save thousands over the life of the loan.

    See today's rates

    $2,970/mo

    Est. payment

    Explore your selling options

    Work with a Zillow partner agent

    Leverage their expertise and Zillow's premium Showcase listings to get your home seen by more buyers.

    Get started

    List with your own agent

    Get your home in front of millions of buyers by listing it on Zillow.

    Learn how to do it

    Sell it yourself

    Take full control of how buyers see your home on Zillow by listing For Sale by Owner (FSBO).

    List your home

    What's special

    Large family roomFully renovated homeGorgeous newer floorsNewer carpetingSmoke detectorsGourmet kitchenNewer aluminum gutters
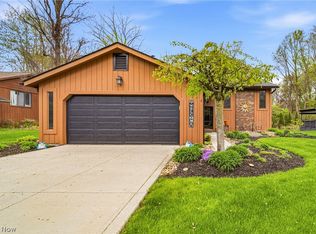
    Charming and stunning colonial in the most desirable part of Mentor! This 4 bdrm., 2.5 bath home offers nearly 2,500 sq ft of living space and is sure to impress. Totally turnkey to meet and exceed all your expectations, this fully renovated home has the open floor plan for today's buyer. Large family room is filled with an abundant amount of natural light and features a large fireplace. Gourmet kitchen with stainless steel appliances and custom cabinetry. Glamour master suite features a large walk-in closet and a custom bathroom with a marble vanity and a whirlpool tub. Finished basement rec. room, large deck, 1st floor laundry, and gorgeous newer floors show the attention to detail. With everything on your wish list in this home, you sure don't want to miss this beauty! Complete list of improvements on supplement attachment for realtors. Newer vinyl siding, Newer aluminum gutters and soffits. Newer whole house generator, Newer Trex composite deck, Re-insulated the entire home with high energy efficient insulation, Newer sprinkler system, Newer Ring wi-fi security system with CO and smoke detectors, freshly painted interior, Newer solid core wood front door with electronic keypad, Newer interior doors. Newer base molding and door casings throughout the home, just finished stunning rec.rm. with newer carpeting and luxury vinyl plank flooring. Upgraded electrical with new led lighting. New Fence with 2 Gates. The home shows like a model home and is absolutely incredible!

    Zillow last checked:

    Listing updated:

    Listed by:

    Philip M Mann phil@philmannhomes.com(216)695-2293,

    Century 21 Homestar

    Bought with:

    Carrie A Metz, 2017002251

    Howard Hanna

    Source: MLS Now,MLS#: 4494258MLS LogoOriginating MLS: Akron Cleveland Association of REALTORS

    Facts & features

    Interior

    Bedrooms & bathrooms
    • Bedrooms: 4
    • Bathrooms: 3
    • Full bathrooms: 2
    • 1/2 bathrooms: 1
    • Main level bathrooms: 1
    Primary bedroom
    • Description: Flooring: Carpet
    • Features: Window Treatments
    • Level: Second
    • Dimensions: 16.00 x 13.00
    Bedroom
    • Description: Flooring: Carpet
    • Features: Window Treatments
    • Level: Second
    • Dimensions: 15.00 x 12.00
    Bedroom
    • Description: Flooring: Carpet
    • Features: Window Treatments
    • Level: Second
    • Dimensions: 16.00 x 13.00
    Bedroom
    • Description: Flooring: Carpet
    • Features: Window Treatments
    • Level: Second
    • Dimensions: 12.00 x 11.00
    Bathroom
    • Description: Flooring: Ceramic Tile
    • Features: Window Treatments
    • Level: Second
    • Dimensions: 11.00 x 5.00
    Bathroom
    • Description: Flooring: Ceramic Tile
    • Features: Window Treatments
    • Level: First
    • Dimensions: 4.00 x 5.00
    Dining room
    • Description: Flooring: Laminate,Wood
    • Features: Window Treatments
    • Level: First
    • Dimensions: 13.00 x 12.00
    Great room
    • Description: Flooring: Laminate,Wood
    • Features: Fireplace, Window Treatments
    • Level: First
    • Dimensions: 28.00 x 17.00
    Kitchen
    • Description: Flooring: Laminate,Wood
    • Features: Window Treatments
    • Level: First
    • Dimensions: 19.00 x 15.00
    Office
    • Description: Flooring: Carpet
    • Level: Lower
    • Dimensions: 12.00 x 12.00
    Recreation
    • Description: Flooring: Carpet,Laminate
    • Level: Lower
    • Dimensions: 20.00 x 14.00
    Heating
    • Forced Air, Gas
    Cooling
    • Central Air
    Appliances
    • Included: Dishwasher, Disposal, Humidifier, Microwave, Range, Refrigerator
    Features
    • Basement: Full,Finished,Sump Pump
    • Number of fireplaces: 1
    Interior area
    • Total structure area: 3,468
    • Total interior livable area: 3,468 sqft
    • Finished area above ground: 2,368
    • Finished area below ground: 1,100

    Property

    Parking
    • Total spaces: 2
    • Parking features: Attached, Electricity, Garage, Garage Door Opener, Paved
    • Attached garage spaces: 2
    Accessibility
    • Accessibility features: None
    Features
    • Levels: Two
    • Stories: 2
    • Patio & porch: Deck, Porch
    • Has spa: Yes
    • Spa features: Hot Tub
    • Fencing: Wood
    • Has view: Yes
    • View description: Trees/Woods
    Lot
    • Size: 10,010 Square Feet
    • Dimensions: 77 x 130
    • Features: Flat, Level, Wooded
    Details
    • Parcel number: 16D107B000020

    Construction

    Type & style
    • Home type: SingleFamily
    • Architectural style: Colonial
    • Property subtype: Single Family Residence
    Materials
    • Vinyl Siding, Wood Siding
    • Roof: Asphalt,Fiberglass
    Condition
    • Year built: 1985

    Utilities & green energy

    • Sewer: Public Sewer
    • Water: Public

    Community & HOA

    Community
    • Features: Shopping
    • Security: Carbon Monoxide Detector(s), Smoke Detector(s)
    • Subdivision: Woodlands Glen
    HOA
    • Has HOA: Yes
    • Services included: Maintenance Grounds
    • HOA fee: $250 annually
    • HOA name: Sausalito Hoa
    Location
    • Region: Mentor

    Financial & listing details

    • Price per square foot: $119/sqft
    • Tax assessed value: $406,690
    • Annual tax amount: $4,052
    • Date on market: 10/5/2023
    • Cumulative days on market: 5 days
    • Listing terms: Cash,Conventional,FHA,VA Loan

    Price history

    DateEventPrice
    11/8/2023Sold$411,000+2.8%$119/sqft
    Source: MLS Now #4494258 Report a problem
    10/9/2023Pending sale$399,900$115/sqft
    Source: MLS Now #4494258 Report a problem
    10/5/2023Listed for sale$399,900+48.1%$115/sqft
    Source: MLS Now #4494258 Report a problem
    7/31/2018Sold$270,000-5.3%$78/sqft
    Source: MLS Now #4000465 Report a problem
    7/31/2018Pending sale$285,000$82/sqft
    Source: Transaction Realty #4000465 Report a problem
    6/21/2018Listed for sale$285,000$82/sqft
    Source: Transaction Realty #4000465 Report a problem
    5/20/2018Listing removed$285,000$82/sqft
    Source: Transaction Realty #4000465 Report a problem
    5/19/2018Listed for sale$285,000+18.8%$82/sqft
    Source: Transaction Realty #4000465 Report a problem
    9/10/2014Sold$240,000$69/sqft
    Source: Public Record Report a problem
    8/8/2014Pending sale$240,000$69/sqft
    Source: transaction realty #3643647 Report a problem
    8/8/2014Listed for sale$240,000+158.1%$69/sqft
    Source: transaction realty #3643647 Report a problem
    5/30/2014Sold$93,000+24.2%$27/sqft
    Source: Public Record Report a problem
    12/11/2013Pending sale$74,900$22/sqft
    Source: RE/MAX Results #3462629 Report a problem
    12/7/2013Listed for sale$74,900-68.8%$22/sqft
    Source: RE/MAX Results #3462629 Report a problem
    11/3/2005Sold$240,000$69/sqft
    Source: Public Record Report a problem

    Public tax history

    YearProperty taxesTax assessment
    2025$5,312 -2.5%$142,340
    2024$5,448 +35.2%$142,340 +61.8%
    2023$4,031 -0.5%$87,950
    2022$4,052 -0.3%$87,950
    2021$4,063 +3.5%$87,950 +18%
    2020$3,927 -0.1%$74,530
    2019$3,931 -7.2%$74,530 -2.7%
    2018$4,235 $76,630
    2017$4,235 +0.6%$76,630
    2016$4,210 +13.9%$76,630 +3.9%
    2015$3,694 -1.5%$73,760
    2014$3,749 -0.1%$73,760
    2013$3,753 -0.4%$73,760
    2012$3,769 +5%$73,760 -1.7%
    2011$3,590 -1.2%$75,070
    2010$3,632 +5.6%$75,070 0%
    2009$3,439 -2.7%$75,072 -10%
    2008$3,533 +2.6%$83,412
    2007$3,444 -57.6%$83,412
    2006$8,133 -3.6%$83,412 -3%
    2005$8,437 -0.2%$85,995
    2004$8,453 +8.7%$85,995
    2003$7,778 +20.8%$85,995 +17%
    2002$6,438 0%$73,501
    2001$6,440 -0.1%$73,501
    2000$6,443 +18.1%$73,501 +18.1%
    1999$5,456 $62,213
    Find assessor info on the county website

    Neighborhood: 44060

    Nearby schools

    GreatSchools rating
    Schools provided by the listing agent
    • District: Mentor EVSD - 4304

    Source: MLS Now. This data may not be complete. We recommend contacting the local school district to confirm school assignments for this home.

    Get a cash offer in 3 minutes
    Find out how much your home could sell for in as little as 3 minutes with a no-obligation cash offer.
    Estimated market value
    $457,600
    Get a cash offer in 3 minutes
    Find out how much your home could sell for in as little as 3 minutes with a no-obligation cash offer.
    Estimated market value
    $457,600