Welcome Home to this Freshly painted Gorgeous 3276 sq. ft. home! Enter into an inviting Great Room open to the kitchen and dining area. Great for entertaining! Kitchen features stainless appliances, granite countertops, 2 pantry's, Island including deep drawers and built in microwave. Primary bedroom with walk-in closet, private bath with tile shower, double vanity and private water closet. 1st floor freshly painted with light and bright colors! Basement is ready for sheetrock with over 1638 sq. ft the basement has a great room with area for wet bar/kitchen area, 4th bedroom includes a huge walk-in closet and a full bath is roughed in and ready for finishes! The sauna is ready for you to come home and relax! Other features include tile bath rooms; welcoming front porch, deck, 24 X 16 detached shed with garage door, paved drive! LAND LINE AND TDS PORT INSTALLED NOV. 2
Sold for $447,000
$447,000
9080 Deep Creek Ct, Amelia Court House, VA 23002
3beds
1,638sqft
Single Family Residence
Built in 2018
2.04 Acres Lot
$487,800 Zestimate®
$273/sqft
$2,223 Estimated rent
Home value
$487,800
$463,000 - $512,000
$2,223/mo
Zestimate® history
Owner options
List your home for rent
$2,223/mo
Rent Zestimate®
Find your next renter with Zillow Rental Manager. Plus, with online applications, you can quickly screen prospective tenants – for free.
$2,223/mo
Rent Zestimate®
Refinance and save
$2,594/mo
Est. payment
Refinancing to a lower rate could help reduce your monthly payments and save thousands over the life of the loan.
$2,594/mo
Est. payment
Explore your selling options
Work with a Zillow partner agent
Leverage their expertise and Zillow's premium Showcase listings to get your home seen by more buyers.
Get startedList with your own agent
Get your home in front of millions of buyers by listing it on Zillow.
Learn how to do itSell it yourself
Take full control of how buyers see your home on Zillow by listing For Sale by Owner (FSBO).
List your homeWhat's special
Garage doorWalk-in closetPaved driveHuge walk-in closetPrivate bathDouble vanityWelcoming front porch
Zillow last checked:
Listing updated:
Listed by:
Ronda Bradley-Gallagher 804-305-9900,
Bradley Real Estate, LLC
Bought with:
Anita Williamson, 0225223947
James River Realty Group LLC
Source: CVRMLS,MLS#: 2325905 Originating MLS: Central Virginia Regional MLS
Originating MLS: Central Virginia Regional MLSFacts & features
Interior
Bedrooms & bathrooms
- Bedrooms: 3
- Bathrooms: 3
- Full bathrooms: 3
Primary bedroom
- Description: Freshly painted; ensuite
- Level: First
- Dimensions: 15.0 x 15.0
Bedroom 2
- Description: carpet/double closet/freshly painted
- Level: First
- Dimensions: 12.0 x 12.0
Bedroom 3
- Description: carpet/double closet/freshly painted
- Level: First
- Dimensions: 12.0 x 11.0
Bedroom 4
- Description: unfinished/huge walk-in closet
- Level: Basement
- Dimensions: 0 x 0
Additional room
- Description: Sauna
- Level: Basement
- Dimensions: 6.0 x 8.0
Additional room
- Description: Game room/unfinished
- Level: Basement
- Dimensions: 22.0 x 35.0
Dining room
- Description: lvp; lots of natural light/freshly painted
- Level: First
- Dimensions: 12.0 x 14.0
Other
- Description: Tub & Shower
- Level: Basement
Other
- Description: Tub & Shower
- Level: First
Great room
- Description: LVP; open to kitchen; freshly painted
- Level: First
- Dimensions: 18.0 x 18.0
Kitchen
- Description: Stainless appliances; lvp; open concept
- Level: First
- Dimensions: 12.12 x 0.0
Heating
- Electric, Heat Pump
Cooling
- Central Air
Appliances
- Included: Dishwasher, Electric Cooking, Electric Water Heater, Microwave, Oven, Refrigerator
- Laundry: Washer Hookup, Dryer Hookup
Features
- Bedroom on Main Level, Breakfast Area, Ceiling Fan(s), Cathedral Ceiling(s), Double Vanity, Eat-in Kitchen, Granite Counters, Walk-In Closet(s)
- Flooring: Carpet, Ceramic Tile, Vinyl
- Basement: Full,Walk-Out Access
- Attic: Access Only
Interior area
- Total interior livable area: 1,638 sqft
- Finished area above ground: 1,638
Property
Parking
- Parking features: Driveway, Oversized, Paved
- Has uncovered spaces: Yes
Features
- Levels: One
- Stories: 1
- Patio & porch: Front Porch, Deck, Porch
- Exterior features: Deck, Out Building(s), Porch, Storage, Shed, Paved Driveway
- Pool features: None
- Spa features: Sauna
- Fencing: None
Lot
- Size: 2.04 Acres
- Features: Cul-De-Sac, Dead End
Details
- Additional structures: Outbuilding
- Parcel number: 46A19
Construction
Type & style
- Home type: SingleFamily
- Architectural style: Craftsman,Ranch
- Property subtype: Single Family Residence
Materials
- Frame, HardiPlank Type
- Roof: Composition
Condition
- Resale
- New construction: No
- Year built: 2018
Utilities & green energy
- Sewer: Septic Tank
- Water: Well
Community & HOA
Community
- Subdivision: Deep Creek Estates II
Location
- Region: Amelia Court House
Financial & listing details
- Price per square foot: $273/sqft
- Tax assessed value: $456,400
- Annual tax amount: $1,451
- Date on market: 1/5/2026
- Ownership: Individuals
- Ownership type: Sole Proprietor
Price history
| Date | Event | Price |
|---|---|---|
| 12/7/2023 | Sold | $447,000-0.7%$273/sqft |
Source:  CVRMLS #2325905 Report a problem CVRMLS #2325905 Report a problem | ||
| 11/9/2023 | Pending sale | $449,950$275/sqft |
Source: CVRMLS #2325905 Report a problem | ||
| 10/24/2023 | Price change | $449,950+4.7%$275/sqft |
Source: CVRMLS #2325905 Report a problem | ||
| 9/19/2023 | Pending sale | $429,900$262/sqft |
Source: CVRMLS #2322225 Report a problem | ||
| 9/11/2023 | Listed for sale | $429,900+34.4%$262/sqft |
Source: CVRMLS #2322225 Report a problem | ||
| 6/27/2019 | Sold | $319,900-3%$195/sqft |
Source: CVRMLS #1906432 Report a problem | ||
| 5/29/2019 | Pending sale | $329,900$201/sqft |
Source: Jenni and Company Residential RE #43543 Report a problem | ||
| 3/6/2019 | Listed for sale | $329,900$201/sqft |
Source: Jenni & Company Residential RE #1906432 Report a problem | ||
Public tax history
Tax history is unavailable.
Neighborhood: 23002
Nearby homes
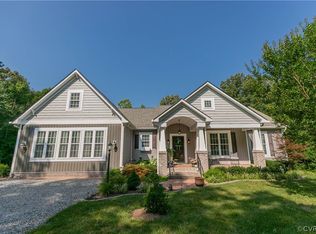
- $550,0003 bd2 ba2.3k sqft9071 Deep Creek Ct, Amelia Court House, VA 23002Sold
- $522,5003 bd2 ba-- sqft7311 Deep Creek Dr, Amelia Court House, VA 23002Off Market
- $464,2003 bd2 ba2.4k sqft9061 Deep Creek Ct, Amelia Court House, VA 23002Off Market
- $538,4004 bd3 ba2.4k sqft8951 Deep Creek Pl, Amelia Court House, VA 23002Off Market
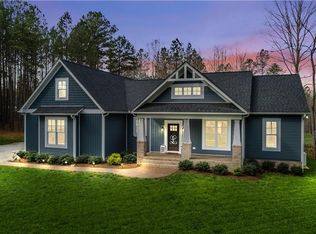
- $491,0003 bd2 ba-- sqft7231 Deep Creek Dr, Amelia Court House, VA 23002Off Market
- $460,4003 bd2 ba-- sqft7151 Deep Creek Dr, Amelia Court House, VA 23002Off Market
- $472,0004 bd2 ba2.2k sqft7201 Deep Creek Dr, Amelia Court House, VA 23002Off Market
- $498,8004 bd3 ba2k sqft8930 Deep Creek, Amelia Court House, VA 23002Off Market
Nearby schools
GreatSchools rating
- 2/10Amelia County Elementary SchoolGrades: PK-5Distance: 8.6 mi
- 5/10Amelia County Middle SchoolGrades: 6-8Distance: 9 mi
- 6/10Amelia County High SchoolGrades: 9-12Distance: 8.9 mi
Schools provided by the listing agent
- Elementary: Amelia
- Middle: Amelia
- High: Amelia
Source: CVRMLS. This data may not be complete. We recommend contacting the local school district to confirm school assignments for this home.
Get a cash offer in 3 minutes
Find out how much your home could sell for in as little as 3 minutes with a no-obligation cash offer.
Estimated market value
$487,800
Get a cash offer in 3 minutes
Find out how much your home could sell for in as little as 3 minutes with a no-obligation cash offer.
Estimated market value
$487,800
- Virginia
- Amelia County
- Amelia Court House
- 23002
- 9080 Deep Creek Ct
Nearby cities
Nearby zip codes
Other Amelia Court House Topics
- Apartments for Rent in 23002
- Houses for Sale in 23002
- Houses for Rent in 23002
- 23002 Real Estate
- Amelia Court House Condos
- Houses for Sale in Amelia Court House
- Newest Listings in Amelia Court House
- Amelia Court House Home Values
- Amelia Court House Real Estate Agents
- Amelia Court House Refinance
- Amelia Court House Mortgage Rates
