Skip main navigation
Sold for $399,000
Street View
  • $399,000

    9080 Deer Hill Rd, Belews Creek, NC 27009

    3beds
    2,762sqft
    Stick/Site Built, Residential, Single Family Residence
    Built in 1998
    1.36 Acres Lot
    $438,200 Zestimate®
    $--/sqft
    $2,507 Estimated rent

    Home value

    $438,200

    $416,000 - $460,000

    $2,507/mo

    Zestimate® history
    Loading
    Loading...

    Owner options

    List your home for rent

    $2,507/mo

    Rent Zestimate®

    Find your next renter with Zillow Rental Manager. Plus, with online applications, you can quickly screen prospective tenants – for free.

    Learn more

    $2,507/mo

    Rent Zestimate®

    Refinance and save

    $2,618/mo

    Est. payment

    Refinancing to a lower rate could help reduce your monthly payments and save thousands over the life of the loan.

    See today's rates

    $2,618/mo

    Est. payment

    Explore your selling options

    Work with a Zillow partner agent

    Leverage their expertise and Zillow's premium Showcase listings to get your home seen by more buyers.

    Get started

    List with your own agent

    Get your home in front of millions of buyers by listing it on Zillow.

    Learn how to do it

    Sell it yourself

    Take full control of how buyers see your home on Zillow by listing For Sale by Owner (FSBO).

    List your home

    What's special

    Abundant closetsJet skisMinutes from belews lake
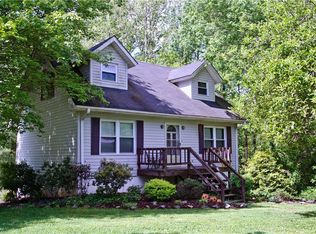
    Welcome to your dream home! This 3-bedroom, 2.5-bathroom gem sits on a sprawling, oversized lot, providing ample space for all your outdoor pursuits. Minutes from Belews Lake with room to park RVs, boats, jet skis and any other outdoor toys, this property is an adventurer's paradise. Nestled on a private road, this property offers the perfect blend of tranquility and convenience. The open-concept living area is perfect for both relaxing and entertaining. Recent updates throughout the home ensure modern comfort and style. Storage is never an issue, thanks to the abundant closets, finished Basement, and a dedicated workshop space. This property offers the lifestyle you've been searching for. Don't miss the opportunity to make it yours! Call today to schedule a viewing and experience the charm of this incredible home for yourself.

    Zillow last checked:

    Listing updated:

    Listed by:

    Lisa Hill 336-310-6618,

    Keller Williams Realty Elite,

    Janea Platt 336-929-5363,

    Keller Williams Realty Elite

    Bought with:

    Carolyn Z. Esterly, 256267

    RE/MAX Preferred Properties

    Source: Triad MLS,MLS#: 1116932MLS LogoOriginating MLS: Winston-Salem

    Facts & features

    Interior

    Bedrooms & bathrooms
    • Bedrooms: 3
    • Bathrooms: 3
    • Full bathrooms: 2
    • 1/2 bathrooms: 1
    • Main level bathrooms: 2
    Primary bedroom
    • Level: Main
    • Dimensions: 16.17 x 11.75
    Bedroom 2
    • Level: Main
    • Dimensions: 14.17 x 10.5
    Bedroom 3
    • Level: Main
    • Dimensions: 10.92 x 8.33
    Bonus room
    • Level: Basement
    • Dimensions: 35 x 15.83
    Den
    • Level: Basement
    • Dimensions: 23.42 x 13.17
    Dining room
    • Level: Main
    • Dimensions: 10.33 x 8.17
    Entry
    • Level: Main
    • Dimensions: 13.42 x 5.17
    Kitchen
    • Level: Main
    • Dimensions: 11.17 x 9.67
    Living room
    • Level: Main
    • Dimensions: 21 x 13.08
    Heating
    • Heat Pump, Electric
    Cooling
    • Heat Pump
    Appliances
    • Included: Microwave, Dishwasher, Disposal, Free-Standing Range, Cooktop, Electric Water Heater
    • Laundry: Dryer Connection, Main Level, Washer Hookup
    Features
    • Ceiling Fan(s), Dead Bolt(s), Pantry, Separate Shower, Solid Surface Counter, Vaulted Ceiling(s)
    • Flooring: Laminate, Tile, Vinyl
    • Doors: Insulated Doors
    • Windows: Insulated Windows
    • Basement: Partially Finished, Basement
    • Attic: Pull Down Stairs
    • Has fireplace: No
    Interior area
    • Total structure area: 2,762
    • Total interior livable area: 2,762 sqft
    • Finished area above ground: 1,687
    • Finished area below ground: 1,075

    Property

    Parking
    • Total spaces: 4
    • Parking features: Driveway, Garage, Garage Door Opener, Attached, Basement, Garage Faces Front
    • Attached garage spaces: 4
    • Has uncovered spaces: Yes
    Features
    • Levels: One
    • Stories: 1
    • Patio & porch: Porch
    • Pool features: None
    • Fencing: None
    Lot
    • Size: 1.36 Acres
    • Features: Rural, Sloped
    Details
    • Parcel number: 6980347608
    • Zoning: RS30
    • Special conditions: Owner Sale

    Construction

    Type & style
    • Home type: SingleFamily
    • Architectural style: Ranch
    • Property subtype: Stick/Site Built, Residential, Single Family Residence
    Materials
    • Brick
    Condition
    • Year built: 1998

    Utilities & green energy

    • Sewer: Septic Tank
    • Water: Public

    Community & neighborhood

    Security
    • Security features: Smoke Detector(s)
    Location
    • Region: Belews Creek

    HOA & financial

    HOA
    • Has HOA: Yes
    • HOA fee: $240 annually

    Other

    Other facts
    • Listing agreement: Exclusive Right To Sell
    • Listing terms: Cash,Conventional,FHA,VA Loan

    Price history

    DateEventPrice
    9/28/2023Sold$399,000+2.6%
    Source: Triad MLS #1116932 Report a problem
    9/2/2023Pending sale$389,000
    Source: Triad MLS #1116932 Report a problem
    8/29/2023Listed for sale$389,000+95.5%
    Source: Triad MLS #1116932 Report a problem
    10/2/2014Sold$199,000-0.5%
    Source: Triad MLS #709438 Report a problem
    7/19/2014Price change$199,900-9.1%$72/sqft
    Source: REALTY EXECUTIVES/TRIAD #709438 Report a problem
    6/10/2014Listed for sale$219,900+6%$80/sqft
    Source: Realty Executives/Triad #709438 Report a problem
    3/31/2014Sold$207,391+9.2%$75/sqft
    Source: Public Record Report a problem
    10/2/2013Listing removed$190,000$69/sqft
    Source: Premier Realty NC #666248 Report a problem
    3/6/2013Listed for sale$190,000-11.6%$69/sqft
    Source: Premier Realty NC #666248 Report a problem
    2/11/1999Sold$215,000
    Source: Triad MLS #W10657 Report a problem

    Public tax history

    YearProperty taxesTax assessment
    2025$2,767 +11.1%$440,600 +40%
    2024$2,491 +11.5%$314,700 +11.5%
    2023$2,234 $282,200
    2022$2,234 $282,200
    2021$2,234 +13.6%$282,200 +23.5%
    2020$1,967 -1.1%$228,500
    2019$1,990 +4%$228,500
    2018$1,913 $228,500 +4.2%
    2016$1,913 +8.2%$219,374
    2015$1,768 +1.8%$219,374
    2014$1,737 $219,374
    2013-- $219,374 -7%
    2012-- $235,910
    2011-- $235,910
    2010-- $235,910
    2009-- $235,910 +12%
    2008-- $210,694
    2007-- $210,694 +4.2%
    2006-- $202,203
    2005-- --
    2004-- $180,894
    2003-- $180,894
    2002-- $180,894

    Find assessor info on the county website

    Neighborhood: 27009

    Nearby schools

    GreatSchools rating
    Schools provided by the listing agent
    • Elementary: Walkertown
    • Middle: Walkertown
    • High: Walkertown

    Source: Triad MLS. This data may not be complete. We recommend contacting the local school district to confirm school assignments for this home.

    Get a cash offer in 3 minutes
    Find out how much your home could sell for in as little as 3 minutes with a no-obligation cash offer.
    Estimated market value
    $438,200
    Get a cash offer in 3 minutes
    Find out how much your home could sell for in as little as 3 minutes with a no-obligation cash offer.
    Estimated market value
    $438,200