Skip main navigation
Sold for $842,000
  • $842,000

    9080 Flora Street, Arvada, CO 80005

    5beds
    4,488sqft
    Single Family Residence
    Built in 2013
    6,610 Square Feet Lot
    $894,000 Zestimate®
    $188/sqft
    $4,798 Estimated rent

    Home value

    $894,000

    $849,000 - $939,000

    $4,798/mo

    Zestimate® history
    Loading
    Loading...

    Owner options

    List your home for rent

    $4,798/mo

    Rent Zestimate®

    Find your next renter with Zillow Rental Manager. Plus, with online applications, you can quickly screen prospective tenants – for free.

    Learn more

    $4,798/mo

    Rent Zestimate®

    Refinance and save

    $3,963/mo

    Est. payment

    Refinancing to a lower rate could help reduce your monthly payments and save thousands over the life of the loan.

    See today's rates

    $3,963/mo

    Est. payment

    Explore your selling options

    Work with a Zillow partner agent

    Leverage their expertise and Zillow's premium Showcase listings to get your home seen by more buyers.

    Get started

    List with your own agent

    Get your home in front of millions of buyers by listing it on Zillow.

    Learn how to do it

    Sell it yourself

    Take full control of how buyers see your home on Zillow by listing For Sale by Owner (FSBO).

    List your home

    What's special

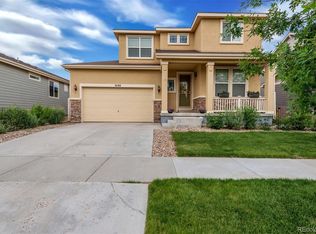
    Welcome to this meticulously cared-for Taylor Morrison Ranch nestled in beautiful Whisper Creek! Step through the front door to an inviting open concept floor plan with red oak hardwood floors seamlessly flowing throughout the main level. The kitchen boasts new backsplash and beautiful quartz counters ready for all your entertaining needs. The recent updates don't stop there and will tastefully guide you throughout the entire home. Retreat to the primary suite, boasting an updated ensuite bath and large walk-in closet for ultimate comfort and privacy. Need a space to work from home? The office provides a quiet atmosphere supporting a focused work schedule. The finished basement offers ample storage and additional living space complete with a large kitchenette, additional bedroom and full bath, ideal for hosting guests or creating a cozy retreat. This home is a true gem, featuring owned solar panels for eco-friendly living and a beautifully landscaped backyard with a stamped concrete patio perfect for entertaining. The garage is equipped with extra outlets including a 220, catering to your electric vehicle or workshop needs. The community features trails for outdoor enthusiasts, a refreshing pool for hot summer days, tennis courts for friendly competition, a park and clubhouse for gatherings with neighbors and friends. Conveniently located near shopping and Hwy 93, enjoy easy access to both Boulder and Golden, making commuting a breeze. Other home features include a newer High Efficiency Furnace, 5-Year Roof Cert, New Interior Paint, Central Vacuum on both levels, Solar Tubes for added natural light, and so much more! Don't miss your chance to own this impeccable home in Whisper Creek, where every detail has been thoughtfully curated for modern living at its finest. Schedule your showing today and make this your forever home!

    Zillow last checked:

    Listing updated:

    Listed by:

    Elisabeth Conable 720-883-5158 Elisabeth@lanternhomegroup.com,

    Keller Williams Avenues Realty,

    Diane Howard 303-720-9714,

    Keller Williams Avenues Realty

    Bought with:

    Stacey Bushaw, 100076909

    RE/MAX Alliance

    DiVito Dream Makers

    RE/MAX Alliance

    Source: REcolorado as distributed by MLS GRID,MLS#: 4393634MLS Logo

    Facts & features

    Interior

    Bedrooms & bathrooms
    • Bedrooms: 5
    • Bathrooms: 4
    • Full bathrooms: 3
    • 3/4 bathrooms: 1
    • Main level bathrooms: 3
    • Main level bedrooms: 4
    Primary bedroom
    • Level: Main
    • Area: 196 Square Feet
    • Dimensions: 14 x 14
    Bedroom
    • Level: Main
    • Area: 132 Square Feet
    • Dimensions: 11 x 12
    Bedroom
    • Level: Main
    • Area: 150 Square Feet
    • Dimensions: 10 x 15
    Bedroom
    • Level: Main
    • Area: 132 Square Feet
    • Dimensions: 11 x 12
    Bedroom
    • Description: Egress Window; Large Walk-In Closet
    • Level: Basement
    • Area: 196 Square Feet
    • Dimensions: 14 x 14
    Primary bathroom
    • Description: 5-Piece; New Quartz Counters, Floor Tile, Lights, Mirrors; Ensuite Closet
    • Level: Main
    • Area: 100 Square Feet
    • Dimensions: 10 x 10
    Bathroom
    • Description: New Quartz Counters, Floor Tile, Light, Mirror
    • Level: Main
    • Area: 48 Square Feet
    • Dimensions: 6 x 8
    Bathroom
    • Description: New Quartz Counters, Floor Tile, Lights, Mirrors
    • Level: Main
    • Area: 48 Square Feet
    • Dimensions: 6 x 8
    Bathroom
    • Description: New Floor Tile; Large Shower
    • Level: Basement
    • Area: 80 Square Feet
    • Dimensions: 8 x 10
    Dining room
    • Description: New Chandelier
    • Level: Main
    • Area: 168 Square Feet
    • Dimensions: 12 x 14
    Family room
    • Level: Main
    • Area: 304 Square Feet
    • Dimensions: 16 x 19
    Kitchen
    • Description: New Quartz Counters & Backsplash; Butlers Pantry; Large Pantry
    • Level: Main
    • Area: 170 Square Feet
    • Dimensions: 10 x 17
    Kitchen
    • Description: *kitchenette; All Appliances Stay
    • Level: Basement
    • Area: 170 Square Feet
    • Dimensions: 10 x 17
    Laundry
    • Description: Utility Sink
    • Level: Main
    • Area: 63 Square Feet
    • Dimensions: 7 x 9
    Living room
    • Description: Large Open Layout Great For Guests And Entertaining
    • Level: Basement
    • Area: 722 Square Feet
    • Dimensions: 19 x 38
    Office
    • Level: Main
    • Area: 110 Square Feet
    • Dimensions: 10 x 11
    Heating
    • Forced Air, Solar
    Cooling
    • Central Air
    Appliances
    • Included: Cooktop, Dishwasher, Disposal, Dryer, Microwave, Oven, Range, Refrigerator, Washer, Water Purifier
    • Laundry: In Unit
    Features
    • Ceiling Fan(s), Central Vacuum, Five Piece Bath, High Ceilings, Kitchen Island, Open Floorplan, Pantry, Primary Suite, Quartz Counters, Radon Mitigation System, Smoke Free, Walk-In Closet(s)
    • Flooring: Tile, Vinyl, Wood
    • Windows: Double Pane Windows, Skylight(s)
    • Basement: Finished,Full,Sump Pump
    Interior area
    • Total structure area: 4,488
    • Total interior livable area: 4,488 sqft
    • Finished area above ground: 2,244
    • Finished area below ground: 1,200

    Property

    Parking
    • Total spaces: 3
    • Parking features: Concrete, Dry Walled, Exterior Access Door, Lighted, Storage
    • Attached garage spaces: 3
    Features
    • Levels: One
    • Stories: 1
    • Patio & porch: Front Porch
    • Exterior features: Fire Pit, Private Yard
    • Fencing: Full
    Lot
    • Size: 6,610 sqft
    • Features: Landscaped, Level, Sprinklers In Front, Sprinklers In Rear
    Details
    • Parcel number: 456603
    • Special conditions: Standard

    Construction

    Type & style
    • Home type: SingleFamily
    • Property subtype: Single Family Residence
    Materials
    • Cement Siding, Frame, Stone
    • Foundation: Slab
    • Roof: Composition
    Condition
    • Updated/Remodeled
    • Year built: 2013
    Details
    • Builder name: Taylor Morrison

    Utilities & green energy

    • Electric: 220 Volts, 220 Volts in Garage
    • Sewer: Public Sewer
    • Water: Public
    • Utilities for property: Cable Available
    Green energy
    • Energy efficient items: HVAC

    Community & neighborhood

    Security
    • Security features: Carbon Monoxide Detector(s), Radon Detector, Smoke Detector(s), Video Doorbell
    Location
    • Region: Arvada
    • Subdivision: Whisper Creek

    HOA & financial

    HOA
    • Has HOA: Yes
    • HOA fee: $45 monthly
    • Amenities included: Clubhouse, Park, Playground, Pool, Tennis Court(s), Trail(s)
    • Services included: Recycling, Trash
    • Association name: Whisper Creek
    • Association phone: 303-420-4433

    Other

    Other facts
    • Listing terms: Cash,Conventional,FHA,Jumbo,VA Loan
    • Ownership: Individual
    • Road surface type: Paved

    Price history

    DateEventPrice
    7/10/2024Sold$842,000-0.9%$188/sqft
    Source: REcolorado as distributed by MLS GRID #4393634 Report a problem
    6/5/2024Pending sale$850,000$189/sqft
    Source: REcolorado as distributed by MLS GRID #4393634 Report a problem
    5/22/2024Listing removed--
    Source: REcolorado as distributed by MLS GRID #4393634 Report a problem
    5/17/2024Listed for sale$850,000+62.5%$189/sqft
    Source: REcolorado as distributed by MLS GRID #4393634 Report a problem
    9/14/2018Listing removed$2,800$1/sqft
    Source: Performance Property Management, Inc. Report a problem
    8/25/2018Price change$2,800-6.7%$1/sqft
    Source: Performance Property Management, Inc. Report a problem
    8/1/2018Listed for rent$3,000+7.1%$1/sqft
    Source: Performance Property Management, Inc. Report a problem
    10/4/2017Listing removed$2,800$1/sqft
    Source: Performance Property Management, Inc. Report a problem
    9/21/2017Listed for rent$2,800$1/sqft
    Source: Performance Property Management, Inc. Report a problem
    8/29/2017Sold$523,000-0.4%$117/sqft
    Source: Public Record Report a problem
    7/28/2017Listed for sale$525,000+28.1%$117/sqft
    Source: LIV Sotheby's International Realty #5291563 Report a problem
    4/3/2013Sold$409,990$91/sqft
    Source: Public Record Report a problem

    Public tax history

    YearProperty taxesTax assessment
    2025$7,584 -20.7%$56,955 +2.1%
    2024$9,563 +27.1%$55,790
    2023$7,527 -3.9%$55,790 +25.4%
    2022$7,831 +14.3%$44,502 -2.8%
    2021$6,853 $45,783 +15.1%
    2020$6,853 +0.8%$39,778
    2019$6,801 +9.2%$39,778 +10.6%
    2018$6,229 $35,962
    2017$6,229 +3.7%$35,962 -1.2%
    2016$6,009 $36,411
    2015$6,009 +12.1%$36,411 +15.5%
    2014$5,360 +415.7%$31,530 +14.6%
    2013$1,039 +1.3%$27,518 +333.1%
    2012$1,027 +270036.8%$6,354
    2011$0 $6,354

    Find assessor info on the county website

    Neighborhood: Whisper Creek

    Nearby schools

    GreatSchools rating
    Schools provided by the listing agent
    • Elementary: Meiklejohn
    • Middle: Wayne Carle
    • High: Ralston Valley
    • District: Jefferson County R-1

    Source: REcolorado as distributed by MLS GRID. This data may not be complete. We recommend contacting the local school district to confirm school assignments for this home.

    Get a cash offer in 3 minutes
    Find out how much your home could sell for in as little as 3 minutes with a no-obligation cash offer.
    Estimated market value
    $894,000
    Get a cash offer in 3 minutes
    Find out how much your home could sell for in as little as 3 minutes with a no-obligation cash offer.
    Estimated market value
    $894,000