Welcome to this beautifully maintained townhome in the desirable and peaceful Autumn Creek Community. Offering comfort and convenience, this home features a private outdoor patio and reserved parking. Open floor plan perfect for entertaining during family gatherings, includes 3 bedrooms and 2.5 bathrooms, soaring ceilings, and abundant natural light. The living room boasts a cozy gas fireplace, while the kitchen provides ample cabinetry and comes fully equipped with all appliances and granite countertops. The main level includes a half bath and dedicated laundry room for convenience. The primary suite located on the second floor offers a large walk-in closet and an en-suite bathroom. The two additional bedrooms and a full bathroom also located on the second floor offer plenty space for family, guests or dedicated home office. Ideally located near parks, shopping, dining, and with easy access to I-25. Move-in-ready home with an excellent location. Motivated Seller -- $4000.00 Seller concession toward closing costs. Don't miss this opportunity!
For sale
$370,000
9080 Gale Boulevard #3, Thornton, CO 80260
3beds
1,288sqft
Townhouse
Built in 2001
2,026 Square Feet Lot
$368,800 Zestimate®
$287/sqft
$319/mo HOA
What's special
Dedicated laundry roomPrivate outdoor patioGranite countertopsAbundant natural lightTwo additional bedroomsEn-suite bathroomLarge walk-in closet
- 145 days
- 116
- 6
Zillow last checked:
Listing updated:
Listed by:
Vicky Ibarra 720-620-1082,
Home Brokers, LLC
Source: REcolorado as distributed by MLS GRID,MLS#: 1543080
Facts & features
Interior
Bedrooms & bathrooms
- Bedrooms: 3
- Bathrooms: 3
- Full bathrooms: 2
- 1/2 bathrooms: 1
- Main level bathrooms: 1
Bedroom
- Description: Spacious Owner's Suite, Ceiling Fan With A Walk-In Closet
- Features: Primary Suite
- Level: Upper
Bedroom
- Description: Second Level Bedroom With Closet, Easy Access To Bathroom
- Level: Upper
Bedroom
- Description: Second Level Bedroom Or Home Office With Closet And Easy Access To Bathroom
- Level: Upper
Bathroom
- Description: Main Floor Access And Positioned Away From The Kitchen.
- Level: Main
Bathroom
- Description: En-Suite Bathroom
- Features: Primary Suite
- Level: Upper
Bathroom
- Description: Second Level Bathroom, Conveniently Positioned Next To The Second Level Bedrooms
- Level: Upper
Dining room
- Description: Separata Dining Area, Open Kitchen And Living Room, Perfect For Entertainment.
- Level: Main
Kitchen
- Description: Large Open Kitchen, Ample Cabinetry, All Appliances Included.
- Level: Main
Laundry
- Description: Washer And Dryer, Separate Window For Natural Light
- Level: Main
Living room
- Description: Natural Light, Gas Fireplace Provides A Cozy Ambiance, Ceiling Fan.
- Level: Main
Heating
- Forced Air
Cooling
- Central Air
Appliances
- Included: Dishwasher, Disposal, Dryer, Microwave, Range, Refrigerator, Washer
- Laundry: In Unit
Features
- Ceiling Fan(s), Entrance Foyer, Open Floorplan, Pantry, Primary Suite, Smoke Free, Stone Counters
- Flooring: Carpet, Laminate
- Has basement: No
- Number of fireplaces: 1
- Fireplace features: Living Room
- Common walls with other units/homes: 2+ Common Walls
Interior area
- Total structure area: 1,288
- Total interior livable area: 1,288 sqft
- Finished area above ground: 1,288
Property
Parking
- Total spaces: 1
- Details: Reserved Spaces: 1
Features
- Levels: Two
- Stories: 2
- Patio & porch: Patio
- Exterior features: Private Yard, Rain Gutters
- Fencing: Full
Lot
- Size: 2,026 Square Feet
Details
- Parcel number: R0140189
- Special conditions: Standard
Construction
Type & style
- Home type: Townhouse
- Architectural style: Contemporary
- Property subtype: Townhouse
- Attached to another structure: Yes
Materials
- Brick, Frame, Wood Siding
- Roof: Composition
Condition
- Year built: 2001
Utilities & green energy
- Sewer: Public Sewer
- Water: Public
- Utilities for property: Cable Available, Internet Access (Wired), Natural Gas Available, Phone Available
Community & HOA
Community
- Security: Carbon Monoxide Detector(s), Smoke Detector(s)
- Subdivision: Autumn Creek
HOA
- Has HOA: Yes
- Amenities included: Parking, Playground
- Services included: Maintenance Grounds, Road Maintenance, Snow Removal, Trash
- HOA fee: $319 monthly
- HOA name: Autumn Creek
- HOA phone: 727-223-0337
Location
- Region: Thornton
Financial & listing details
- Price per square foot: $287/sqft
- Tax assessed value: $354,000
- Annual tax amount: $2,823
- Date on market: 4/15/2026
- Listing terms: Cash,Conventional,FHA,VA Loan
- Exclusions: Seller's Personal Property
- Ownership: Individual
- Electric utility on property: Yes
- Road surface type: Paved
Estimated market value
$368,800
$350,000 - $387,000
$2,418/mo
Price history
| Date | Event | Price |
|---|---|---|
| 4/15/2026 | Listed for sale | $370,000+1.6%$287/sqft |
Source:  REcolorado as distributed by MLS GRID #1543080 Report a problem REcolorado as distributed by MLS GRID #1543080 Report a problem | ||
| 10/18/2022 | Sold | $364,000+169.6%$283/sqft |
Source: Public Record Report a problem | ||
| 10/3/2013 | Sold | $135,000-3.5%$105/sqft |
Source: Public Record Report a problem | ||
| 9/21/2013 | Listed for sale | $139,900$109/sqft |
Source: WEICHERT,REALTOR PROFESSIONALS #1233310 Report a problem | ||
| 6/30/2013 | Listing removed | $139,900$109/sqft |
Source: WEICHERT,REALTOR PROFESSIONALS #1197069 Report a problem | ||
| 6/13/2013 | Listed for sale | $139,900-8.9%$109/sqft |
Source: WEICHERT,REALTOR PROFESSIONALS #1197069 Report a problem | ||
| 3/31/2005 | Sold | $153,500+9.2%$119/sqft |
Source: Public Record Report a problem | ||
| 1/22/2002 | Sold | $140,610$109/sqft |
Source: Public Record Report a problem | ||
Public tax history
| Year | Property taxes | Tax assessment |
|---|---|---|
| 2025 | $2,293 +1% | $22,130 -10.9% |
| 2024 | $2,270 +6.1% | $24,830 |
| 2023 | $2,138 -3.2% | $24,830 +33.9% |
| 2022 | $2,209 | $18,550 -2.8% |
| 2021 | -- | $19,080 -3.1% |
| 2020 | $2,289 | $19,690 -0.2% |
| 2019 | $2,289 +17% | $19,720 +21.4% |
| 2018 | $1,957 | $16,240 |
| 2017 | $1,957 | $16,240 +44.1% |
| 2016 | -- | $11,270 |
| 2015 | $1,272 | $11,270 +50.1% |
| 2014 | -- | $7,510 |
| 2013 | -- | $7,510 -17.2% |
| 2012 | -- | $9,070 |
| 2011 | -- | $9,070 -5.1% |
| 2010 | -- | $9,560 |
| 2009 | -- | $9,560 -19.5% |
| 2008 | -- | $11,870 |
| 2007 | -- | $11,870 -4.7% |
| 2006 | -- | $12,460 |
| 2005 | -- | $12,460 +8.2% |
| 2004 | -- | $11,520 |
| 2003 | $1,274 | $11,520 -2% |
| 2002 | -- | $11,760 |
Find assessor info on the county website
Monthly payment
Est. payment
Payment breakdown
Explore the cost of this home by adjusting the details. Changes won't be saved.Climate risks
Neighborhood: 80260
Nearby schools
Schools provided by the listing agent
- Elementary: North Star
- Middle: Thornton
- High: Northglenn
- District: Adams 12 5 Star Schl
Source: REcolorado as distributed by MLS GRID. This data may not be complete. We recommend contacting the local school district to confirm school assignments for this home.


Similar homes
- $360,0004 bd3 ba1.8k sqft10176 Quivas Street, Thornton, CO 80260For Sale
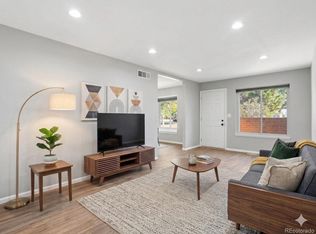
 MLS ID #4430105, Chelsea Steen, Your Castle Real Estate Inc. REcolorado as distributed by MLS GRID
 - $362,5002 bd3 ba1.2k sqftKentfield Townhomes, Thornton, CO 80229For Sale
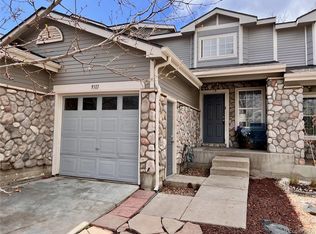 MLS ID #7623776, Jimmy Stretz, American Brokers Stretz Realty. REcolorado as distributed by MLS GRID
 - $395,0003 bd2 ba1.1k sqft1100 Russell Boulevard, Thornton, CO 80229For Sale
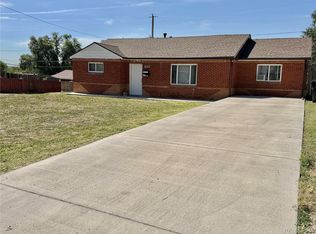 MLS ID #6002340, Elsa Silva, Luxe Realty, Inc.. REcolorado as distributed by MLS GRID
 - $384,9003 bd3 ba1.7k sqft11656 Community Center Drive #102, Denver, CO 80233For Sale
 MLS ID #6743819, Peter Pasque, HomeSmart Realty. REcolorado as distributed by MLS GRID
 - $310,0003 bd2 ba1.1k sqft2427 Rainbow Drive #27, Denver, CO 80229For SaleMLS ID #2690396, Mauri Tamborra, Real Broker, LLC DBA Real. REcolorado as distributed by MLS GRID
- $359,9002 bd2 ba1.7k sqft11584 Community Center Drive #70, Northglenn, CO 80233For SaleMLS ID #8332949, Michele Schiavone, Compass Colorado, LLC - Boulder. REcolorado as distributed by MLS GRID
- $305,0002 bd3 ba1.1k sqft9782 Cherry Lane, Denver, CO 80229For SaleMLS ID #2688922, Joey Cranford, RE/MAX Professionals. REcolorado as distributed by MLS GRID
- $365,0002 bd3 ba1k sqft8855 W Floyd Avenue, Lakewood, CO 80227For SaleMLS ID #4446959, Tong Zhang, HomeSmart Realty. REcolorado as distributed by MLS GRID
- $425,0003 bd2 ba1.1k sqft10021 Hudson Court, Denver, CO 80229For SaleMLS ID #5882712, Monja Ludwig, HomeSmart Realty. REcolorado as distributed by MLS GRID
- $373,0003 bd3 ba1.6k sqft924 Milo Circle #B, Lafayette, CO 80026For SaleMLS ID #3088232, Catherine Maslowski-Yerges, HomeSmart. REcolorado as distributed by MLS GRID
- $498,4003 bd2 ba1.8k sqft925 W 101st Avenue, Denver, CO 80260For SaleMLS ID #9252031, Chris Eisenhard, Eisenhard Realty Group. REcolorado as distributed by MLS GRID
- $290,0003 bd3 ba1.5k sqftQuays, Arvada, CO 80003For SaleMLS ID #2509591, Matthew Ponzi, HomeSmart Realty. REcolorado as distributed by MLS GRID
- $470,0003 bd3 ba1.8k sqft13626 Garfield Street #A, Thornton, CO 80602For SaleMLS ID #8011473, Deborah Hunt-Regan, Resident Realty North Metro LLC. REcolorado as distributed by MLS GRID
- $390,0003 bd1 ba1k sqft12342 Newport Court, Brighton, CO 80602For SaleMLS ID #9245120, Adam Simental, Simental Realty LLC. REcolorado as distributed by MLS GRID
- $430,0002 bd3 ba1.5k sqft12965 E Grant Drive #A, Thornton, CO 80241For SaleMLS ID #3708768, Lynda Chrisp, Coldwell Banker Realty 54. REcolorado as distributed by MLS GRID
- $424,4243 bd2 ba1.5k sqft13025 W 63rd Place #D, Arvada, CO 80004For SaleMLS ID #7789266, Greg Whisler, Go Real Estate Company. REcolorado as distributed by MLS GRID
- $387,9003 bd3 ba1.6k sqft18060 E 104th Place #C, Commerce City, CO 80022For SaleMLS ID #9118575, Julie Palumbo Greco, Realty One Group Premier. REcolorado as distributed by MLS GRID
- $350,0002 bd3 ba1.1k sqftFronterra Village Townhomes, Commerce City, CO 80022For SaleMLS ID #3314732, Laura Owen, RE/MAX Momentum. REcolorado as distributed by MLS GRID
- $373,0003 bd2 ba1.5k sqft9771 W Cornell Place, Denver, CO 80227For SaleMLS ID #8254554, RealPro Team, Realpro Real Estate Professionals. REcolorado as distributed by MLS GRID
- $345,0002 bd3 ba1.2k sqft15688 E Mexico Avenue, Aurora, CO 80017For SaleMLS ID #8075047, Susanne Runnion, Brokers Guild Real Estate. REcolorado as distributed by MLS GRID
