Skip main navigation
Sold for $60,000
  • $60,000

    9080 Goldfinch Ct, Hebron, MD 21830

    3beds
    1,064sqft
    Manufactured Home
    Built in 1996
    1,307 Square Feet Lot
    $60,200 Zestimate®
    $56/sqft
    $1,892 Estimated rent

    Home value

    $60,200

    $51,000 - $71,000

    $1,892/mo

    Zestimate® history
    Loading
    Loading...

    Owner options

    List your home for rent

    $1,892/mo

    Rent Zestimate®

    Find your next renter with Zillow Rental Manager. Plus, with online applications, you can quickly screen prospective tenants – for free.

    Learn more

    $1,892/mo

    Rent Zestimate®

    Refinance and save

    $292/mo

    Est. payment

    Refinancing to a lower rate could help reduce your monthly payments and save thousands over the life of the loan.

    See today's rates

    $292/mo

    Est. payment

    Explore your selling options

    Work with a Zillow partner agent

    Leverage their expertise and Zillow's premium Showcase listings to get your home seen by more buyers.

    Get started

    List with your own agent

    Get your home in front of millions of buyers by listing it on Zillow.

    Learn how to do it

    Sell it yourself

    Take full control of how buyers see your home on Zillow by listing For Sale by Owner (FSBO).

    List your home

    What's special

    Modern appliancesLow-maintenance yardOutbuilding for additional storageNatural lightEat-in kitchenOpen floor plan
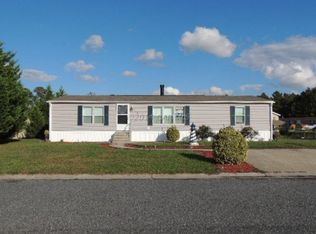
    Discover the charm of this nicely maintained 1996 Skyline manufactured home nestled in the desirable Hebron Woods community. This single-wide ranch-style residence offers a perfect blend of comfort and functionality, featuring three spacious bedrooms and two full bathrooms, including a luxurious soaking tub for ultimate relaxation. Step inside to an inviting open floor plan that seamlessly connects the living, dining, and kitchen areas. The eat-in kitchen boasts an island, perfect for casual meals or entertaining guests. Enjoy the convenience of modern appliances, including a gas range, refrigerator, and washer/dryer, all designed to enhance your daily living experience. Natural light floods the space through well-placed windows, complemented by tasteful window treatments. Outside, the property features a concrete driveway with ample parking for two vehicles and an outbuilding for additional storage. The low-maintenance yard allows you to spend more time enjoying the community amenities and nearby attractions. Hebron Woods is not just a place to live; it's a lifestyle. Enjoy the tranquility of the neighborhood while being just minutes away from Ocean City, MD, Rehoboth, DE, Assateaque and Chincoteaque beaches, the many golf course choices close by, the community catch and release pond, boat launching on the Wicomico or Nanticoke Rivers. Enjoy close by shopping and dining options. This home is perfect for those seeking a peaceful retreat with easy access to everyday conveniences. Don't miss the opportunity to make this delightful home your own-schedule a viewing today and experience the warmth and charm of Hebron Woods!

    Zillow last checked:

    Listing updated:

    Listed by:

    Mary Haddaway 410-924-8574,

    Benson & Mangold, LLC,

    Co-Listing Agent: Katelin Patricia Webb Murphy 443-880-6902,

    Benson & Mangold, LLC

    Bought with:

    Unrepresented

    Unrepresented

    Source: Bright MLS,MLS#: MDWC2019874MLS Logo

    Facts & features

    Interior

    Bedrooms & bathrooms
    • Bedrooms: 3
    • Bathrooms: 2
    • Full bathrooms: 2
    • Main level bathrooms: 2
    • Main level bedrooms: 3
    Primary bedroom
    • Features: Ceiling Fan(s), Flooring - Carpet, Walk-In Closet(s)
    • Level: Main
    Bedroom 2
    • Features: Flooring - Carpet
    • Level: Main
    Bedroom 3
    • Features: Flooring - Carpet
    • Level: Main
    Primary bathroom
    • Features: Soaking Tub
    • Level: Main
    Bathroom 2
    • Features: Bathroom - Tub Shower
    • Level: Main
    Kitchen
    • Features: Flooring - Vinyl, Kitchen Island, Kitchen - Gas Cooking
    • Level: Main
    Living room
    • Features: Ceiling Fan(s), Flooring - Carpet
    • Level: Main
    Heating
    • Forced Air, Propane
    Cooling
    • Ceiling Fan(s), Central Air, Other
    Appliances
    • Included: Dryer, Exhaust Fan, Oven/Range - Gas, Range Hood, Refrigerator, Washer, Water Heater, Electric Water Heater
    • Laundry: Main Level
    Features
    • Soaking Tub, Bathroom - Tub Shower, Breakfast Area, Ceiling Fan(s), Eat-in Kitchen, Kitchen Island, Entry Level Bedroom, Open Floorplan, Primary Bath(s), Walk-In Closet(s)
    • Flooring: Carpet, Vinyl
    • Doors: Insulated, Storm Door(s)
    • Windows: Window Treatments
    • Has basement: No
    • Has fireplace: No
    Interior area
    • Total structure area: 1,064
    • Total interior livable area: 1,064 sqft
    • Finished area above ground: 1,064

    Property

    Parking
    • Total spaces: 2
    • Parking features: Driveway
    • Uncovered spaces: 2
    Accessibility
    • Accessibility features: None
    Features
    • Levels: One
    • Stories: 1
    • Pool features: None
    Lot
    • Size: 1,307 sqft
    Details
    • Additional structures: Above Grade, Outbuilding
    • Parcel number: NO TAX RECORDS
    • Zoning: MHP
    • Special conditions: Standard

    Construction

    Type & style
    • Home type: MobileManufactured
    • Architectural style: Ranch/Rambler
    • Property subtype: Manufactured Home
    Materials
    • Other
    • Foundation: Crawl Space, Pillar/Post/Pier
    • Roof: Architectural Shingle
    Condition
    • Good
    • New construction: No
    • Year built: 1996

    Utilities & green energy

    • Sewer: On Site Septic
    • Water: Well
    • Utilities for property: Cable Available, Sewer Available, Water Available, Propane

    Community & neighborhood

    Location
    • Region: Hebron
    • Subdivision: Hebron Woods

    Other

    Other facts
    • Listing agreement: Exclusive Right To Sell
    • Body type: Single Wide
    • Ownership: Ground Rent

    Price history

    DateEventPrice
    4/3/2026Sold$60,000-20%$56/sqft
    Source: Bright MLS #MDWC2019874 Report a problem
    2/27/2026Pending sale$75,000$70/sqft
    Source: Bright MLS #MDWC2019874 Report a problem
    12/2/2025Price change$75,000-5.1%$70/sqft
    Source: Bright MLS #MDWC2019874 Report a problem
    10/12/2025Price change$79,000-7.1%$74/sqft
    Source: Bright MLS #MDWC2019874 Report a problem
    9/20/2025Listed for sale$85,000$80/sqft
    Source: Bright MLS #MDWC2019874 Report a problem
    9/18/2025Listing removed$85,000$80/sqft
    Source: Bright MLS #MDWC2018182 Report a problem
    7/27/2025Price change$85,000-4.5%$80/sqft
    Source: Bright MLS #MDWC2018182 Report a problem
    7/1/2025Price change$89,000-3.8%$84/sqft
    Source: Bright MLS #MDWC2018182 Report a problem
    5/27/2025Listed for sale$92,500+3.9%$87/sqft
    Source: Bright MLS #MDWC2018182 Report a problem
    5/24/2025Listing removed--
    Source: Owner Report a problem
    5/23/2025Listed for sale$89,000-10.1%$84/sqft
    Source: Owner Report a problem
    4/8/2025Listing removed--
    Source: Owner Report a problem
    11/24/2024Listed for sale$99,000+23.8%$93/sqft
    Source: Owner Report a problem
    10/11/2022Sold$80,000-5.9%$75/sqft
    Source: Bright MLS #MDWC2006892 Report a problem
    9/30/2022Pending sale$85,000$80/sqft
    Source: Bright MLS #MDWC2006892 Report a problem
    9/16/2022Listed for sale$85,000+385.7%$80/sqft
    Source: Bright MLS #MDWC2006892 Report a problem
    1/31/2018Listing removed$17,500$16/sqft
    Source: Re/Max Coast & Country #512170 Report a problem
    11/6/2017Pending sale$17,500$16/sqft
    Source: Re/Max Coast & Country #512170 Report a problem
    10/23/2017Listed for sale$17,500$16/sqft
    Source: Re/Max Coast & Country #512170 Report a problem
    9/13/2017Pending sale$17,500$16/sqft
    Source: Re/Max Coast & Country #512170 Report a problem
    8/29/2017Listed for sale$17,500$16/sqft
    Source: Re/Max Coast & Country #512170 Report a problem

    Public tax history

    Tax history is unavailable.

    Neighborhood: 21830

    Nearby schools

    GreatSchools rating
    Schools provided by the listing agent
    • District: Wicomico County Public Schools

    Source: Bright MLS. This data may not be complete. We recommend contacting the local school district to confirm school assignments for this home.

    Get a cash offer in 3 minutes
    Find out how much your home could sell for in as little as 3 minutes with a no-obligation cash offer.
    Estimated market value
    $60,200
    Get a cash offer in 3 minutes
    Find out how much your home could sell for in as little as 3 minutes with a no-obligation cash offer.
    Estimated market value
    $60,200