Skip main navigation
Closed
  • $750,000

    9080 Hickory DRIVE, Kewaskum, WI 53040

    5beds
    3,478sqft
    Single Family Residence
    Built in 1956
    9.14 Acres Lot
    $755,200 Zestimate®
    $216/sqft
    $3,438 Estimated rent

    Home value

    $755,200

    $680,000 - $838,000

    $3,438/mo

    Zestimate® history
    Loading
    Loading...

    Owner options

    List your home for rent

    $3,438/mo

    Rent Zestimate®

    Find your next renter with Zillow Rental Manager. Plus, with online applications, you can quickly screen prospective tenants – for free.

    Learn more

    $3,438/mo

    Rent Zestimate®

    Refinance and save

    $3,771/mo

    Est. payment

    Refinancing to a lower rate could help reduce your monthly payments and save thousands over the life of the loan.

    See today's rates

    $3,771/mo

    Est. payment

    Explore your selling options

    Work with a Zillow partner agent

    Leverage their expertise and Zillow's premium Showcase listings to get your home seen by more buyers.

    Get started

    List with your own agent

    Get your home in front of millions of buyers by listing it on Zillow.

    Learn how to do it

    Sell it yourself

    Take full control of how buyers see your home on Zillow by listing For Sale by Owner (FSBO).

    List your home

    What's special

    Chicken coopSpacious hay barnSecond private living quartersRound pen
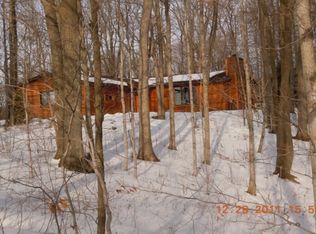
    A Rare Opportunity to own your own Hobby Farm. Nestled in the coveted Northern Kettle Moraine & sits on 9.14 Acres of prime Midwest Countryside & comes fully equipped for horse lovers or anyone with dreams of homesteading or starting a small business. With 10 horse stalls (8 Active), a spacious hay barn, round pen, chicken coop, and 3 fenced pastures, this property is ready to bring your country dreams to life. Whether you board horses, train or ride for leisure, you'll love the direct access to the Northern KM Trails across the street! The residence itself features a rare bonus: a second private living quarters-perfect for multigenerational living, a private rental, or a seamless transition into a larger unified home. So much to see, Fall in Love with ''The Hill''

    Zillow last checked:

    Listing updated:

    Listed by:

    Brenda Samuel cedarburgfrontdesk@realtyexecutives.com,

    Realty Executives Integrity Cedarburg

    Bought with:

    Amanda M Est

    Source: WIREX MLS,MLS#: 1927337MLS LogoOriginating MLS: Metro MLS

    Facts & features

    Interior

    Bedrooms & bathrooms
    • Bedrooms: 5
    • Bathrooms: 3
    • Full bathrooms: 3
    • Main level bedrooms: 3
    Primary bedroom
    • Level: Main
    • Area: 280
    • Dimensions: 20 x 14
    Bedroom 2
    • Level: Main
    • Area: 121
    • Dimensions: 11 x 11
    Bedroom 3
    • Level: Main
    • Area: 143
    • Dimensions: 11 x 13
    Bedroom 4
    • Level: Upper
    • Area: 187
    • Dimensions: 17 x 11
    Bedroom 5
    • Level: Upper
    • Area: 100
    • Dimensions: 10 x 10
    Bathroom
    • Features: Tub Only, Dual Entry Off Master Bedroom, Master Bedroom Bath, Shower Over Tub, Shower Stall
    Dining room
    • Level: Main
    • Area: 242
    • Dimensions: 11 x 22
    Family room
    • Level: Main
    • Area: 209
    • Dimensions: 11 x 19
    Kitchen
    • Level: Main
    • Area: 165
    • Dimensions: 15 x 11
    Living room
    • Level: Main
    • Area: 225
    • Dimensions: 15 x 15
    Office
    • Level: Upper
    • Area: 180
    • Dimensions: 12 x 15
    Heating
    • Propane, Forced Air, Multiple Units
    Cooling
    • Central Air, Multi Units
    Appliances
    • Included: Dishwasher, Disposal, Dryer, Freezer, Microwave, Oven, Range, Refrigerator, Washer, Water Softener
    Features
    • High Speed Internet, Pantry, Walk-In Closet(s)
    • Flooring: Wood
    • Basement: Block,Full,Partially Finished
    Interior area
    • Total structure area: 3,478
    • Total interior livable area: 3,478 sqft

    Property

    Parking
    • Total spaces: 4
    • Parking features: Garage Door Opener, Tandem, Attached, 4 Car, 1 Space
    • Attached garage spaces: 4
    Features
    • Levels: Two
    • Stories: 2
    • Patio & porch: Deck
    Lot
    • Size: 9.14 Acres
    • Features: Horse Allowed, Hobby Farm, Pasture, Wooded
    Details
    • Additional structures: Barn(s), Box Stalls
    • Parcel number: T8 0231
    • Zoning: AGRI-RES
    • Horses can be raised: Yes

    Construction

    Type & style
    • Home type: SingleFamily
    • Architectural style: Colonial
    • Property subtype: Single Family Residence
    Materials
    • Brick, Brick/Stone, Aluminum Trim, Vinyl Siding
    Condition
    • 21+ Years
    • New construction: No
    • Year built: 1956

    Utilities & green energy

    • Sewer: Septic Tank
    • Water: Well

    Community & neighborhood

    Location
    • Region: Kewaskum
    • Municipality: Kewaskum

    Price history

    DateEventPrice
    5/15/2026Sold$750,000$216/sqft
    Source: WIREX MLS #1927337 Report a problem
    1/18/2026Pending sale$750,000$216/sqft
    Source: WIREX MLS #1927337 Report a problem
    9/12/2025Price change$750,000-6.1%$216/sqft
    Source: WIREX MLS #1927337 Report a problem
    7/18/2025Listed for sale$799,000-6%$230/sqft
    Source: WIREX MLS #1927337 Report a problem
    7/17/2025Listing removed$849,999$244/sqft
    Source: WIREX MLS #1899342 Report a problem
    12/5/2024Price change$849,999-5.6%$244/sqft
    Source: WIREX MLS #1899342 Report a problem
    11/14/2024Listed for sale$899,999$259/sqft
    Source: WIREX MLS #1899342 Report a problem

    Public tax history

    YearProperty taxesTax assessment
    2024$3,453 +1.7%$419,400
    2023$3,394 $419,400 +26.2%
    2022-- $332,200
    2021$3,389 -4%$332,200
    2020$3,531 +2.7%$332,200 +17.1%
    2019$3,439 -0.4%$283,700
    2018$3,453 -1.5%$283,700
    2017$3,504 -2.6%$283,700
    2016$3,597 -1.7%$283,700
    2015$3,660 -3.2%$283,700
    2014$3,780 -18.3%$283,700 -12.9%
    2013$4,629 -0.2%$325,700
    2012$4,640 +6.5%$325,700
    2011$4,356 -2.4%$325,700
    2010$4,464 +8.7%$325,700 +4.7%
    2009$4,106 -0.2%$311,200
    2008$4,116 -11%$311,200 +31%
    2007$4,626 +6.1%$237,600
    2006$4,359 -1.4%$237,600
    2005$4,421 +3.8%$237,600
    2004$4,258 +7.7%$237,600
    2003$3,955 +4.8%$237,600 -0.2%
    2002$3,773 +1.4%$238,000 +4.3%
    2001$3,719 +3.8%$228,200 +45.1%
    2000$3,584 +1.3%$157,300 -0.9%
    1999$3,536 $158,700

    Find assessor info on the county website

    Neighborhood: 53040

    Nearby schools

    GreatSchools rating
    Schools provided by the listing agent
    • Middle: Kewaskum
    • High: Kewaskum
    • District: Kewaskum

    Source: WIREX MLS. This data may not be complete. We recommend contacting the local school district to confirm school assignments for this home.

    Get a cash offer in 3 minutes
    Find out how much your home could sell for in as little as 3 minutes with a no-obligation cash offer.
    Estimated market value
    $755,200
    Get a cash offer in 3 minutes
    Find out how much your home could sell for in as little as 3 minutes with a no-obligation cash offer.
    Estimated market value
    $755,200