Welcome to your new home! Perfectly positioned at the end of a quiet cul-de-sac, this home offers exceptional privacy while still being just minutes from everything — including Luton Park, White Pine Trail, downtown Rockford, and Meijer. This spacious daylight ranch features 4 bedrooms, 3.5 baths, and fantastic entertaining spaces on both the main and lower levels. The main floor boasts a bright, open layout with a well-appointed kitchen, complete with a walk-in pantry and abundant counter space. The primary suite delivers everything you expect — including a beautifully updated bathroom. Downstairs, the daylight family room with a wet bar provides the perfect setup for a game area, bar, or additional entertaining space. You'll also find two generous storage rooms ideal for keeping organized or converting into a home gym, hobby space, or office. Dreaming of an outbuilding? There's plenty of room to build one here! Don't miss this wonderful opportunity, this home has the space, location, and flexibility you've been looking for!
Sold
$655,500
9080 Hopewell Dr NE, Rockford, MI 49341
4beds
2,689sqft
Single Family Residence
Built in 2016
1.02 Acres Lot
$670,000 Zestimate®
$244/sqft
$3,698 Estimated rent
Home value
$670,000
$623,000 - $724,000
$3,698/mo
Zestimate® history
Owner options
List your home for rent
$3,698/mo
Rent Zestimate®
Find your next renter with Zillow Rental Manager. Plus, with online applications, you can quickly screen prospective tenants – for free.
$3,698/mo
Rent Zestimate®
Refinance and save
$5,178/mo
Est. payment
Refinancing to a lower rate could help reduce your monthly payments and save thousands over the life of the loan.
$5,178/mo
Est. payment
Explore your selling options
Work with a Zillow partner agent
Leverage their expertise and Zillow's premium Showcase listings to get your home seen by more buyers.
Get startedList with your own agent
Get your home in front of millions of buyers by listing it on Zillow.
Learn how to do itSell it yourself
Take full control of how buyers see your home on Zillow by listing For Sale by Owner (FSBO).
List your homeWhat's special
Exceptional privacySpacious daylight ranchQuiet cul-de-sacAbundant counter spaceGenerous storage roomsBeautifully updated bathroomWalk-in pantry
Zillow last checked:
Listing updated:
Listed by:
Tracie Rich 616-443-9041,
RE/MAX United (Main),
Thomas J Rich II 616-490-3601,
RE/MAX United (Beltline)
Bought with:
Mitch Cripe
Coldwell Banker Schmidt Realtors
Source: MichRIC,MLS#: 25018160
Facts & features
Interior
Bedrooms & bathrooms
- Bedrooms: 4
- Bathrooms: 4
- Full bathrooms: 3
- 1/2 bathrooms: 1
- Main level bedrooms: 3
Heating
- Forced Air
Appliances
- Included: Bar Fridge, Disposal, Dryer, Microwave, Range, Refrigerator, Washer, Water Softener Owned
- Laundry: Laundry Room, Main Level
Features
- Ceiling Fan(s), Wet Bar, Center Island, Pantry
- Flooring: Carpet, Tile, Vinyl
- Basement: Daylight,Full
- Has fireplace: No
Interior area
- Total structure area: 1,676
- Total interior livable area: 2,689 sqft
- Finished area below ground: 0
Property
Parking
- Total spaces: 3
- Parking features: Garage Faces Front, Garage Door Opener, Attached
- Garage spaces: 3
Features
- Stories: 1
Lot
- Size: 1.02 Acres
- Dimensions: 150 x 320 x 206 x 238
- Features: Sidewalk, Cul-De-Sac
Details
- Parcel number: 410635120016
- Zoning description: RES
Construction
Type & style
- Home type: SingleFamily
- Architectural style: Ranch
- Property subtype: Single Family Residence
Materials
- Stone, Vinyl Siding
- Roof: Composition,Shingle
Condition
- New construction: No
- Year built: 2016
Utilities & green energy
- Sewer: Septic Tank
- Water: Public
- Utilities for property: Natural Gas Connected, Cable Connected
Community & HOA
HOA
- Has HOA: Yes
- Services included: Other, Trash, Snow Removal
- HOA fee: $1,050 annually
- HOA phone: 616-915-4271
Location
- Region: Rockford
Financial & listing details
- Price per square foot: $244/sqft
- Tax assessed value: $217,817
- Annual tax amount: $6,811
- Date on market: 4/28/2025
- Listing terms: Cash,Conventional
- Road surface type: Paved
Price history
| Date | Event | Price |
|---|---|---|
| 6/13/2025 | Sold | $655,500-2.9%$244/sqft |
Source:  MichRIC #25018160 Report a problem MichRIC #25018160 Report a problem | ||
| 5/28/2025 | Pending sale | $675,000$251/sqft |
Source: MichRIC #25018160 Report a problem | ||
| 4/28/2025 | Listed for sale | $675,000+1129.5%$251/sqft |
Source: MichRIC #25018160 Report a problem | ||
| 3/25/2016 | Sold | $54,900$20/sqft |
Source: Public Record Report a problem | ||
Public tax history
| Year | Property taxes | Tax assessment |
|---|---|---|
| 2025 | $6,812 | $263,900 +3.9% |
| 2024 | -- | $253,900 +28.9% |
| 2021 | $5,749 | $196,900 +3.4% |
| 2020 | $5,749 | $190,400 +2.9% |
| 2019 | $5,749 | $185,100 -1.8% |
| 2018 | -- | $188,500 +516% |
| 2017 | $817 | $30,600 |
| 2016 | $817 | $30,600 |
| 2015 | $817 | $30,600 |
Find assessor info on the county website
Neighborhood: 49341
Nearby homes
- $750,800-- bd-- ba-- sqft9066 Hopewell Dr NE, Rockford, MI 49341Off Market
- $720,700-- bd-- ba-- sqft9050 Hopewell Dr NE, Rockford, MI 49341Off Market
- $766,200-- bd-- ba-- sqft9094 Hopewell Dr NE, Rockford, MI 49341Off Market
- $--2.85 acres9094 Hopewell Dr, Rockford, MI 49341Off Market
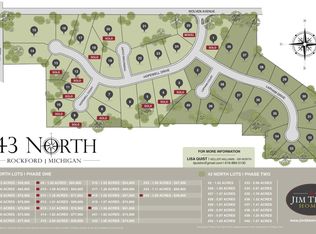
- $851,6005 bd4 ba4.6k sqft9069 Hopewell Dr NE, Rockford, MI 49341Off Market
- $692,3004 bd3 ba2.7k sqft3367 Thorntons Ct NE, Rockford, MI 49341Off Market
- $878,7005 bd4 ba3.9k sqft9099 Hopewell Dr NE, Rockford, MI 49341Off Market
- $---- bd-- ba-- sqft9008 Wolven Ave NE, Rockford, MI 49341Off Market
Nearby schools
GreatSchools rating
- 8/10Edgerton Trails ElementaryGrades: PK-5Distance: 0.8 mi
- 9/10North Rockford Middle SchoolGrades: 6-8Distance: 2 mi
- 8/10Rockford High SchoolGrades: 9-12Distance: 2.8 mi
Get a cash offer in 3 minutes
Find out how much your home could sell for in as little as 3 minutes with a no-obligation cash offer.
Estimated market value
$670,000
Get a cash offer in 3 minutes
Find out how much your home could sell for in as little as 3 minutes with a no-obligation cash offer.
Estimated market value
$670,000
- Michigan
- Kent County
- Rockford
- 49341
- 9080 Hopewell Dr NE
Nearby cities
Nearby zip codes
Other Rockford Topics
