Skip main navigation
Sold for $900,000
  • $900,000

    9080 Ivory Cliffs Ln, Rapid City, SD 57702

    4beds
    4,320sqft
    Site Built
    Built in 2013
    1.42 Acres Lot
    $903,900 Zestimate®
    $208/sqft
    $4,394 Estimated rent

    Home value

    $903,900

    $850,000 - $958,000

    $4,394/mo

    Zestimate® history
    Loading
    Loading...

    Owner options

    List your home for rent

    $4,394/mo

    Rent Zestimate®

    Find your next renter with Zillow Rental Manager. Plus, with online applications, you can quickly screen prospective tenants – for free.

    Learn more

    $4,394/mo

    Rent Zestimate®

    Refinance and save

    $4,562/mo

    Est. payment

    Refinancing to a lower rate could help reduce your monthly payments and save thousands over the life of the loan.

    See today's rates

    $4,562/mo

    Est. payment

    Explore your selling options

    Work with a Zillow partner agent

    Leverage their expertise and Zillow's premium Showcase listings to get your home seen by more buyers.

    Get started

    List with your own agent

    Get your home in front of millions of buyers by listing it on Zillow.

    Learn how to do it

    Sell it yourself

    Take full control of how buyers see your home on Zillow by listing For Sale by Owner (FSBO).

    List your home

    What's special

    Wood-burning fireplaceGenerous family roomDouble wall ovensNewly paved asphalt drivewayMaintenance-free deckVaulted ceilingsGranite countertops
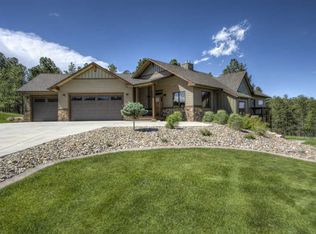
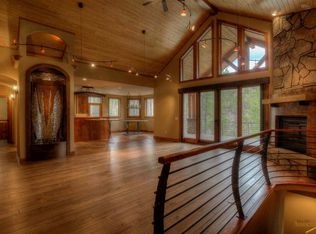
    Listed with TJ Wojtanowicz 605-863-1920. Welcome to your private 1.42-acre retreat where luxury meets nature at 9080 Ivory Cliffs! This stunning 4-bedroom, 2.5-bath home features a spacious 3-car garage and a peaceful setting with no backyard neighbors. Inside, vaulted ceilings create an open, airy feel, while the kitchen offers granite countertops, double wall ovens, and stainless steel appliances—a chef’s dream. The cozy living room centers around a wood-burning fireplace, perfect for gatherings or quiet evenings. The large primary suite is a true retreat, featuring dual walk-in closets, a spa-like bath, and private patio access. The lower level adds two bedrooms, a full bath, and a generous family room ideal for movie nights or game days, plus two storage rooms to keep things organized. Step outside to a maintenance-free deck overlooking your serene backyard. Recent upgrades include a newly paved asphalt driveway, enhancing both curb appeal and convenience. With zero-entry access, exceptional pride of ownership, and thoughtful design throughout, this home offers comfort, space, and privacy in one perfect package. Don’t miss your chance to own this beautiful slice of paradise!

    Zillow last checked:

    Listing updated:

    Listed by:

    TJ Wojtanowicz,

    Black Hills SD Realty

    Bought with:

    TJ Wojtanowicz

    Black Hills SD Realty

    Source: Mount Rushmore Area AOR,MLS#: 85669MLS Logo

    Facts & features

    Interior

    Bedrooms & bathrooms
    • Bedrooms: 4
    • Bathrooms: 3
    • Full bathrooms: 2
    • 1/2 bathrooms: 1
    • Main level bedrooms: 2
    Primary bedroom
    • Level: Main
    • Area: 272
    • Dimensions: 16 x 17
    Bedroom 2
    • Level: Main
    • Area: 182
    • Dimensions: 13 x 14
    Bedroom 3
    • Level: Basement
    • Area: 196
    • Dimensions: 14 x 14
    Bedroom 4
    • Level: Basement
    • Area: 196
    • Dimensions: 14 x 14
    Dining room
    • Level: Main
    • Area: 169
    • Dimensions: 13 x 13
    Kitchen
    • Level: Main
    • Dimensions: 16 x 15
    Living room
    • Level: Main
    • Area: 420
    • Dimensions: 21 x 20
    Heating
    • Natural Gas, Forced Air
    Cooling
    • Refrig. C/Air
    Appliances
    • Included: Dishwasher, Disposal, Refrigerator, Electric Range Oven, Washer, Dryer
    • Laundry: Main Level
    Features
    • Vaulted Ceiling(s), Walk-In Closet(s), Ceiling Fan(s)
    • Flooring: Carpet, Wood, Tile
    • Windows: Casement, Wood Frames, Window Coverings
    • Basement: Full
    • Number of fireplaces: 1
    • Fireplace features: One, Wood Burning Stove, Living Room
    Interior area
    • Total structure area: 4,320
    • Total interior livable area: 4,320 sqft

    Property

    Parking
    • Total spaces: 3
    • Parking features: Three Car, Attached, Garage Door Opener
    • Attached garage spaces: 3
    Features
    • Patio & porch: Open Deck, Covered Deck
    • Exterior features: Sprinkler System
    • Has view: Yes
    Lot
    • Size: 1.42 Acres
    • Features: Few Trees, Views, Lawn, Trees, View
    Details
    • Parcel number: 1923301007

    Construction

    Type & style
    • Home type: SingleFamily
    • Architectural style: Ranch
    • Property subtype: Site Built
    Materials
    • Frame
    • Foundation: Poured Concrete Fd.
    • Roof: Composition
    Condition
    • Year built: 2013

    Community & neighborhood

    Security
    • Security features: Smoke Detector(s)
    Location
    • Region: Rapid City
    • Subdivision: Canyon Springs Preserve

    Other

    Other facts
    • Listing terms: Cash,New Loan
    • Road surface type: Paved

    Price history

    DateEventPrice
    10/3/2025Sold$900,000-6.7%$208/sqft
    Source: Mount Rushmore Area AOR #85669 Report a problem
    9/3/2025Contingent$965,000$223/sqft
    Source: Black Hills AOR #175239 Report a problem
    8/14/2025Listed for sale$965,000+6.6%$223/sqft
    Source: Black Hills AOR #175239 Report a problem
    3/12/2025Sold$905,000-3.6%$209/sqft
    Source: Agent Provided Report a problem
    2/16/2025Listing removed$939,000$217/sqft
    Source: Black Hills AOR #170023 Report a problem
    2/7/2025Contingent$939,000$217/sqft
    Source: Black Hills AOR #170023 Report a problem
    12/4/2024Price change$939,000-1.1%$217/sqft
    Source: Black Hills AOR #170023 Report a problem
    10/11/2024Price change$949,000-2.7%$220/sqft
    Source: Black Hills AOR #170023 Report a problem
    8/29/2024Price change$975,000-2%$226/sqft
    Source: Black Hills AOR #170023 Report a problem
    8/6/2024Listed for sale$995,000+99%$230/sqft
    Source: Black Hills AOR #170023 Report a problem
    5/17/2016Sold$500,000$116/sqft
    Source: Agent Provided Report a problem

    Public tax history

    YearProperty taxesTax assessment
    2025$9,804 -2.9%$924,500 +4.3%
    2024$10,100 +13.1%$886,600 -1.2%
    2023$8,930 +17.3%$897,800 +18.9%
    2022$7,612 $755,400 +32.9%
    2021-- $568,400 -0.5%
    2020$8,722 +5.2%$571,500 +6.4%
    2019$8,292 +11.1%$537,000 0%
    2018$7,465 +1.2%$537,200 -1.1%
    2017$7,378 $543,300 -10%
    2016$7,378 -30.2%$603,700 +0.1%
    2015$10,572 $603,300 +169.3%
    2014$10,572 $224,000

    Find assessor info on the county website

    Neighborhood: 57702

    Nearby schools

    GreatSchools rating
    Schools provided by the listing agent
    • District: Rapid City

    Source: Mount Rushmore Area AOR. This data may not be complete. We recommend contacting the local school district to confirm school assignments for this home.

    Get pre-qualified for a loan
    At Zillow Home Loans, we can pre-qualify you in as little as 5 minutes with no impact to your credit score.

    An equal housing lender. NMLS #10287.