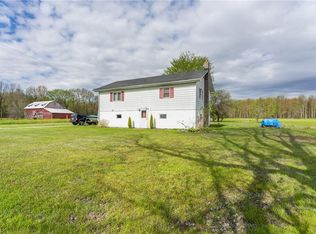
Discover the perfect blend of comfort and space in this beautiful 3-bedroom, 2-bathroom home, set on 2.25 scenic acres. With two spacious living rooms, a large dining room, and an expansive kitchen, this 2500 square foot home is ideal for both everyday living and entertaining. Designed with convenience in mind, this home features first-floor laundry and a mudroom, perfect for keeping your living spaces organized and tidy.
Recent upgrades include a new heat pump, new septic system, and a whole-house water filter--all designed to give you peace of mind and comfort. The massively oversized detached garage boasts a new 100-amp service, complete with two 220-volt outlets, making it ideal for car enthusiasts, workshop needs, or hobbyists.
This home is move-in ready with everything you need for modern living in a peaceful, private setting. Call your favorite Agent for a private showing!
Closed
$355,000
9080 Penniman Rd, Orwell, OH 44076
3beds
2,560sqft
Single Family Residence
Built in 1984
2.26 Acres Lot
$-- Zestimate®
$139/sqft
$1,693 Estimated rent
Home value
Not available
Estimated sales range
Not available
$1,693/mo
Zestimate® history
Owner options
List your home for rent
$1,693/mo
Rent Zestimate®
Find your next renter with Zillow Rental Manager. Plus, with online applications, you can quickly screen prospective tenants – for free.
$1,693/mo
Rent Zestimate®
Refinance and save
$2,248/mo
Est. payment
Refinancing to a lower rate could help reduce your monthly payments and save thousands over the life of the loan.
$2,248/mo
Est. payment
Explore your selling options
Work with a Zillow partner agent
Leverage their expertise and Zillow's premium Showcase listings to get your home seen by more buyers.
Get startedList with your own agent
Get your home in front of millions of buyers by listing it on Zillow.
Learn how to do itSell it yourself
Take full control of how buyers see your home on Zillow by listing For Sale by Owner (FSBO).
List your homeWhat's special
Massively oversized detached garageScenic acresFirst-floor laundryLarge dining roomExpansive kitchen
Zillow last checked:
Listing updated:
Listed by:
John N Eaton johneaton@howardhanna.com330-219-5758,
Howard Hanna
Bought with:
Ann E Blair, 2018002947
RE/MAX Rising
Source: MLS Now,MLS#: 5096709Originating MLS: Youngstown Columbiana Association of REALTORS
Facts & features
Interior
Bedrooms & bathrooms
- Bedrooms: 3
- Bathrooms: 2
- Full bathrooms: 2
- Main level bathrooms: 1
Primary bedroom
- Features: Window Treatments
- Level: Second
- Dimensions: 24.00 x 15.00
Bedroom
- Features: Window Treatments
- Level: Second
- Dimensions: 15.00 x 11.00
Bedroom
- Features: Window Treatments
- Level: Second
- Dimensions: 13.00 x 13.00
Primary bathroom
- Features: Window Treatments
- Level: Second
- Dimensions: 8.00 x 8.00
Bathroom
- Features: Window Treatments
- Level: First
- Dimensions: 8.00 x 5.00
Dining room
- Features: Window Treatments
- Level: First
- Dimensions: 11.00 x 9.00
Eat in kitchen
- Features: Window Treatments
- Level: First
- Dimensions: 23.00 x 11.00
Family room
- Features: Fireplace, Window Treatments
- Level: First
- Dimensions: 23.00 x 20.00
Laundry
- Description: Flooring: Carpet
- Features: Fireplace
- Level: First
- Dimensions: 15.00 x 8.00
Living room
- Features: Window Treatments
- Level: First
- Dimensions: 23.00 x 11.00
Mud room
- Level: First
- Dimensions: 14.00 x 9.00
Pantry
- Level: First
Sunroom
- Features: Cathedral Ceiling(s)
- Level: First
- Dimensions: 23.00 x 14.00
Heating
- Forced Air, Oil
Cooling
- Central Air
Appliances
- Included: Dishwasher, Disposal, Range, Refrigerator
- Laundry: Main Level, Laundry Room
Features
- Ceiling Fan(s), Cathedral Ceiling(s), Dry Bar, Laminate Counters
- Basement: Crawl Space
- Number of fireplaces: 1
- Fireplace features: Gas Log
Interior area
- Total structure area: 2,560
- Total interior livable area: 2,560 sqft
- Finished area above ground: 2,560
Property
Parking
- Parking features: Concrete, Detached, Electricity, Garage, Garage Door Opener, Heated Garage, On Site, Paved, Unpaved
- Garage spaces: 2
Accessibility
- Accessibility features: None
Features
- Levels: Two
- Stories: 2
- Patio & porch: Deck, Enclosed, Patio, Porch
Lot
- Size: 2.26 Acres
- Dimensions: 219 x 367
- Features: Irregular Lot
Details
- Parcel number: 49057615
Construction
Type & style
- Home type: SingleFamily
- Architectural style: Conventional
- Property subtype: Single Family Residence
Materials
- Vinyl Siding, Wood Siding
- Roof: Asphalt,Fiberglass
Condition
- Year built: 1984
Utilities & green energy
- Sewer: Septic Tank
- Water: Well
Community & neighborhood
Security
- Security features: Security System, Smoke Detector(s)
Community
- Community features: Park
Location
- Region: Orwell
Other
Other facts
- Listing agreement: Exclusive Right To Sell
Price history
| Date | Event | Price |
|---|---|---|
| 4/3/2025 | Sold | $355,000$139/sqft |
Source: MLS Now #5096709 Report a problem | ||
| 3/16/2025 | Pending sale | $355,000$139/sqft |
Source: MLS Now #5096709 Report a problem | ||
| 3/9/2025 | Listed for sale | $355,000$139/sqft |
Source: MLS Now #5096709 Report a problem | ||
| 2/12/2025 | Pending sale | $355,000$139/sqft |
Source: MLS Now #5096709 Report a problem | ||
| 1/29/2025 | Listed for sale | $355,000+22.4%$139/sqft |
Source: MLS Now #5096709 Report a problem | ||
| 6/30/2021 | Sold | $290,000+1.8%$113/sqft |
Source:  MLS Now #4254948 Report a problem MLS Now #4254948 Report a problem | ||
| 6/28/2021 | Pending sale | $285,000$111/sqft |
Source: MLS Now #4254948 Report a problem | ||
| 5/4/2021 | Contingent | $285,000$111/sqft |
Source: MLS Now #4254948 Report a problem | ||
| 3/8/2021 | Price change | $285,000-1.6%$111/sqft |
Source: MLS Now #4254948 Report a problem | ||
| 2/10/2021 | Listed for sale | $289,500$113/sqft |
Source: MLS Now #4254948 Report a problem | ||
Public tax history
| Year | Property taxes | Tax assessment |
|---|---|---|
| 2021 | $3,130 -9% | $74,450 -18.9% |
| 2020 | $3,438 +17.7% | $91,810 +9.4% |
| 2019 | $2,920 +1.2% | $83,900 |
| 2018 | $2,884 -5% | $83,900 |
| 2017 | $3,036 +3% | $83,900 +6.4% |
| 2016 | $2,947 -0.3% | $78,890 |
| 2015 | $2,954 +0% | $78,890 |
| 2014 | $2,954 +5.6% | $78,890 |
| 2013 | $2,798 +0.1% | $78,890 |
| 2012 | $2,796 | $78,890 |
Find assessor info on the county website
Neighborhood: 44076
Nearby schools
GreatSchools rating
- 4/10Mesopotamia Elementary SchoolGrades: PK-5Distance: 6.3 mi
- 4/10Bloomfield High SchoolGrades: 6-12Distance: 1.7 mi
Schools provided by the listing agent
- District: Bloomfield-Mespo LSD - 7801
Source: MLS Now. This data may not be complete. We recommend contacting the local school district to confirm school assignments for this home.


Get pre-qualified for a loan
At Zillow Home Loans, we can pre-qualify you in as little as 5 minutes with no impact to your credit score.An equal housing lender. NMLS #10287.
- Ohio
- Trumbull County
- Orwell
- 44076
- 9080 Penniman Rd
Nearby cities
Nearby zip codes
Other Orwell Topics
