Skip main navigation
Sold
  • $627,000

    9080 SW Brier Ln, Portland, OR 97223

    3beds
    1,632sqft
    Residential, Single Family Residence
    Built in 1952
    0.26 Acres Lot
    $-- Zestimate®
    $384/sqft
    $2,773 Estimated rent

    Home value

    Not available

    Estimated sales range

    Not available

    $2,773/mo

    Zestimate® history
    Loading
    Loading...

    Owner options

    List your home for rent

    $2,773/mo

    Rent Zestimate®

    Find your next renter with Zillow Rental Manager. Plus, with online applications, you can quickly screen prospective tenants – for free.

    Learn more

    $2,773/mo

    Rent Zestimate®

    Refinance and save

    $3,826/mo

    Est. payment

    Refinancing to a lower rate could help reduce your monthly payments and save thousands over the life of the loan.

    See today's rates

    $3,826/mo

    Est. payment

    Explore your selling options

    Work with a Zillow partner agent

    Leverage their expertise and Zillow's premium Showcase listings to get your home seen by more buyers.

    Get started

    List with your own agent

    Get your home in front of millions of buyers by listing it on Zillow.

    Learn how to do it

    Sell it yourself

    Take full control of how buyers see your home on Zillow by listing For Sale by Owner (FSBO).

    List your home

    What's special

    Classic mid century touchesCathedral glassCoved ceilingsFloor to ceiling windowsOak hardwood floorsHeated tile floorsTwo renovated baths
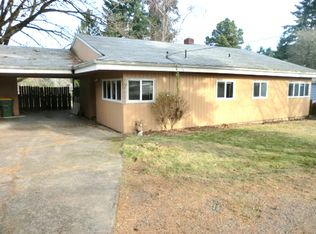
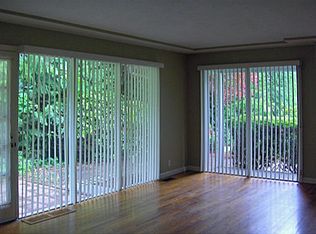
    Perched above the street on an oversized lot and tucked into the greenery lies this gorgeously updated Mid Century Ranch. This home is full of modern upgrades that play well with the original character and style of the home. Walking in you’ll notice classic Mid Century touches like coved ceilings, cathedral glass, floor to ceiling windows, and oak hardwood floors. Picture windows frame the living room creating a sense of tranquility. Sliding doors off the dining area lead to a Trex deck for Al Fresco dining, windows surrounding the kitchen overlook mature landscaping, and a skylight above really means you have light pouring in from every angle. The kitchen is beautifully renovated with heated tile floors, quartz counters, custom cabinetry, an induction stove, and a pot filler above the range. Three bedrooms all with plentiful closet space, two renovated baths and a brand new custom built Cedar Sauna means plenty of space to sprawl and relax in this single level home. The primary features an en suite bath with a luxurious soaking tub & walk in shower. The third bedroom is expansive with sliders leading to the backyard. This room would make an excellent studio space or office as well! The backyard maintains its privacy with walls of lush foliage while also getting ample light for gardening or sun bathing on your back patio. Dive in to all that the Vistabrook neighborhood in Garden Home has to offer: the Vistabrook Pool, Fanno Creek Trail, Garden Home Recreation Center, and centrally located to a plethora of dining and shopping options. [Home Energy Score = 1. HES Report at https://rpt.greenbuildingregistry.com/hes/OR10204706]

    Zillow last checked:

    Listing updated:

    Listed by:

    Christina Wolken 503-442-4874,

    Urban Nest Realty

    Bought with:

    Rachel Smith, 201234403

    Modern Homes Collective

    Source: RMLS (OR),MLS#: 502598007MLS Logo

    Facts & features

    Interior

    Bedrooms & bathrooms
    • Bedrooms: 3
    • Bathrooms: 2
    • Full bathrooms: 2
    • Main level bathrooms: 2
    Rooms
    • Room types: Sauna, Bedroom 2, Bedroom 3, Dining Room, Family Room, Kitchen, Living Room, Primary Bedroom
    Primary bedroom
    • Features: Builtin Features, Ceiling Fan, Closet, Ensuite
    • Level: Main
    • Area: 182
    • Dimensions: 13 x 14
    Bedroom 2
    • Features: Builtin Features, Closet
    • Level: Main
    • Area: 110
    • Dimensions: 11 x 10
    Bedroom 3
    • Features: Sliding Doors, Closet, Wood Stove
    • Level: Main
    • Area: 418
    • Dimensions: 22 x 19
    Dining room
    • Features: Deck, Skylight, Sliding Doors
    • Level: Main
    • Area: 44
    • Dimensions: 11 x 4
    Kitchen
    • Features: Dishwasher, Free Standing Range, Free Standing Refrigerator, Quartz, Tile Floor, Washer Dryer
    • Level: Main
    • Area: 162
    • Width: 18
    Living room
    • Features: Bookcases, Builtin Features, Fireplace, Hardwood Floors
    • Level: Main
    • Area: 342
    • Dimensions: 19 x 18
    Heating
    • Forced Air, Fireplace(s)
    Cooling
    • Central Air
    Appliances
    • Included: Dishwasher, Free-Standing Range, Free-Standing Refrigerator, Range Hood, Stainless Steel Appliance(s), Washer/Dryer, Electric Water Heater
    • Laundry: Laundry Room
    Features
    • Ceiling Fan(s), Quartz, Soaking Tub, Built-in Features, Closet, Bookcases, Pot Filler
    • Flooring: Hardwood, Heated Tile, Tile
    • Doors: Sliding Doors
    • Windows: Double Pane Windows, Vinyl Frames, Skylight(s)
    • Basement: Crawl Space
    • Number of fireplaces: 2
    • Fireplace features: Gas, Wood Burning Stove
    Interior area
    • Total structure area: 1,632
    • Total interior livable area: 1,632 sqft

    Property

    Parking
    • Parking features: Carport, Driveway
    • Has carport: Yes
    • Has uncovered spaces: Yes
    Accessibility
    • Accessibility features: Main Floor Bedroom Bath, Minimal Steps, One Level, Walkin Shower, Accessibility
    Features
    • Stories: 1
    • Patio & porch: Deck, Patio
    • Exterior features: Sauna, Yard
    • Fencing: Fenced
    • Has view: Yes
    • View description: Seasonal
    Lot
    • Size: 0.26 Acres
    • Features: Gentle Sloping, Level, Seasonal, SqFt 10000 to 14999
    Details
    • Parcel number: R210391
    • Zoning: R5

    Construction

    Type & style
    • Home type: SingleFamily
    • Architectural style: Mid Century Modern,Ranch
    • Property subtype: Residential, Single Family Residence
    Materials
    • Cedar, Vinyl Siding
    • Foundation: Concrete Perimeter
    • Roof: Composition
    Condition
    • Resale
    • New construction: No
    • Year built: 1952

    Utilities & green energy

    • Gas: Gas
    • Sewer: Public Sewer
    • Water: Public

    Community & HOA

    Community
    • Security: None
    • Subdivision: Garden Home
    HOA
    • Has HOA: No
    Location
    • Region: Portland

    Financial & listing details

    • Price per square foot: $384/sqft
    • Tax assessed value: $656,680
    • Annual tax amount: $5,818
    • Date on market: 7/29/2026
    • Cumulative days on market: 5 days
    • Listing terms: Cash,Conventional,FHA,VA Loan
    • Road surface type: Paved

    Price history

    DateEventPrice
    8/14/2026Sold$627,000+0.3%$384/sqft
    Source: RMLS (OR) #502598007 Report a problem
    8/3/2026Pending sale$625,000$383/sqft
    Source: RMLS (OR) #502598007 Report a problem
    7/30/2026Listed for sale$625,000+37.4%$383/sqft
    Source: RMLS (OR) #502598007 Report a problem
    7/14/2025Listing removed$2,750$2/sqft
    Source: Zillow Rentals Report a problem
    7/11/2025Listed for rent$2,750$2/sqft
    Source: Zillow Rentals Report a problem
    9/2/2022Sold$455,000-6%$279/sqft
    Source: RMLS (OR) #22173218 Report a problem
    8/5/2022Pending sale$484,000$297/sqft
    Source: RMLS (OR) #22173218 Report a problem
    7/29/2022Price change$484,000-3%$297/sqft
    Source: RMLS (OR) #22173218 Report a problem
    7/12/2022Listed for sale$499,000$306/sqft
    Source: RMLS (OR) #22173218 Report a problem

    Public tax history

    YearProperty taxesTax assessment
    2025$5,819 +30.6%$307,920 +28.9%
    2024$4,456 +6.5%$238,890 +3%
    2023$4,184 +3.3%$231,940 +3%
    2022$4,049 +3.7%$225,190
    2021$3,903 +3.1%--
    2020$3,786 +3.4%$212,280 +3%
    2019$3,662 +3.4%$206,100
    2018$3,542 $206,100 +6.1%
    2017$3,542 +7.6%$194,280 +3%
    2016$3,293 $188,630 +3%
    2015$3,293 +4%$183,140 +3%
    2014$3,166 +3.9%$177,810 +3%
    2013$3,046 +12.5%$172,640 +3%
    2012$2,708 +2.8%$167,620 -35.4%
    2011$2,635 +2.6%$259,640 -5.9%
    2010$2,569 +2.1%$275,910 -3.4%
    2009$2,516 +8.4%$285,620 -1.1%
    2008$2,321 +2.5%$288,940 +0.3%
    2007$2,264 +11.6%$288,040 +7.3%
    2006$2,028 -10.3%$268,440 +23.5%
    2005$2,261 +10.9%$217,310 +9.5%
    2004$2,038 -6.5%$198,470 +7.8%
    2003$2,180 +13.5%$184,100 +7.3%
    2002$1,920 +2.9%$171,610 +2.4%
    2001$1,865 +10.4%$167,640 +6.7%
    2000$1,690 $157,120
    Find assessor info on the county website

    Neighborhood: 97223

    Nearby schools

    GreatSchools rating
    Schools provided by the listing agent
    • Elementary: Raleigh Hills
    • Middle: Whitford
    • High: Beaverton

    Source: RMLS (OR). This data may not be complete. We recommend contacting the local school district to confirm school assignments for this home.

    Get pre-qualified for a loan
    At Zillow Home Loans, we can pre-qualify you in as little as 5 minutes with no impact to your credit score.

    An equal housing lender. NMLS #10287.