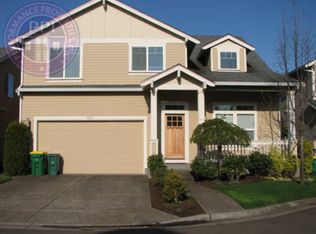
Situated on a quiet cul-de-sac in Beaverton's sought-after Sexton Mountain neighborhood, this well-maintained home offers the perfect balance of privacy, functionality, and convenience with no HOA and plenty of parking for guests or extra vehicles.Inside, the thoughtfully designed layout creates comfortable spaces for both everyday living and entertaining. The kitchen serves as the heart of the home, connecting seamlessly to the main living areas, while the bedrooms upstairs provide space to unwind. A new roof installed in 2021 adds value and peace of mind for the next owner. The backyard offers a private setting to enjoy morning coffee, summer barbecues, gardening, or simply relaxing outdoors without the maintenance of an oversized yard. The location is just as appealing as the home itself. Minutes from Progress Ridge TownSquare and Murray Scholls Town Center, you'll enjoy convenient access to grocery stores, local restaurants, coffee shops, fitness studios, and everyday essentials. Nearby Cooper Mountain Nature Park, Sexton Mountain Park, and the extensive Tualatin Hills trail system provide miles of scenic trails, playgrounds, and outdoor recreation. Commuters will appreciate easy access to Highway 217, Scholls Ferry Road, and major employers throughout Beaverton, Hillsboro, and Portland.Set on a peaceful cul-de-sac in an established neighborhood, this home combines everyday convenience with the freedom of no HOA, abundant parking, and a location that makes it easy to enjoy everything the area has to offer.
Sold
Zillow last checked:
Listing updated:
Bought with:
Sara Gray, 201203322
John L. Scott Portland Central
Source: RMLS (OR),MLS#: 682027935
Price history
| Date | Event | Price |
|---|---|---|
| 9/30/2026 | Sold | $532,500-0.5%$389/sqft |
Source:  RMLS (OR) #682027935 Report a problem RMLS (OR) #682027935 Report a problem | ||
| 9/2/2026 | Pending sale | $535,000$391/sqft |
Source: RMLS (OR) #682027935 Report a problem | ||
| 7/15/2026 | Listed for sale | $535,000+8.4%$391/sqft |
Source: RMLS (OR) #682027935 Report a problem | ||
| 4/30/2021 | Sold | $493,500+6.1%$360/sqft |
Source: RMLS (OR) #21041920 Report a problem | ||
| 3/6/2021 | Pending sale | $465,000$340/sqft |
Source: RMLS (OR) #21041920 Report a problem | ||
| 3/5/2021 | Listed for sale | $465,000+140.1%$340/sqft |
Source: RMLS (OR) #21041920 Report a problem | ||
| 7/19/2002 | Sold | $193,683$141/sqft |
Source: Public Record Report a problem | ||
Nearby homes
Get a cash offer in 3 minutes
Find out how much your home could sell for in as little as 3 minutes with a no-obligation cash offer.
Estimated market value
$532,300
