Skip main navigation
Off market
  • $679,600

    9080 Sanderling Way, Littleton, CO 80126

    4beds
    2,755sqft
    SingleFamily
    Built in 1997
    5,880 Square Feet Lot
    $679,600 Zestimate®
    $247/sqft
    $3,583 Estimated rent

    Home value

    $679,600

    $646,000 - $714,000

    $3,583/mo

    Zestimate® history
    Loading
    Loading...

    Owner options

    List your home for rent

    $3,583/mo

    Rent Zestimate®

    Find your next renter with Zillow Rental Manager. Plus, with online applications, you can quickly screen prospective tenants – for free.

    Learn more

    $3,583/mo

    Rent Zestimate®

    Refinance and save

    $3,247/mo

    Est. payment

    Refinancing to a lower rate could help reduce your monthly payments and save thousands over the life of the loan.

    See today's rates

    $3,247/mo

    Est. payment

    Explore your selling options

    Work with a Zillow partner agent

    Leverage their expertise and Zillow's premium Showcase listings to get your home seen by more buyers.

    Get started

    List with your own agent

    Get your home in front of millions of buyers by listing it on Zillow.

    Learn how to do it

    Sell it yourself

    Take full control of how buyers see your home on Zillow by listing For Sale by Owner (FSBO).

    List your home

    What's special

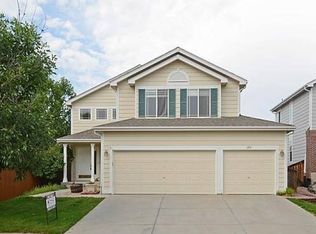
    360° TOUR WITH VR COMPATIBILITY ALSO AVAILABLE FOR IMMEDIATE VIEWING, PRIOR TO LIVE SHOWING. Nestled next to Highlands Ranch, but without the high HOA fees, Province Center is a great landing spot in the Southern Denver Metro. As you enter this beautiful 2-Story home, hardwood floors greet your feet while double height ceilings make a great first impression. The hardwood floors flow into the adjacent living room and formal dining room, both filled with natural light. Continue into the kitchen, with tile floors, granite countertops, glass tile backsplash, stainless steel appliances, eat-in area, and access to the deck for outdoor dining. The kitchen overlooks the sunken family room with double-height ceilings, gas fireplace, and carpeted floors. A powder bathroom and laundry room complete the main level. The upper level landing functions as a loft and overlooks the family room. This level holds 3 of the four bedrooms, including the Master Suite with vaulted ceilings, en-suite 5-piece bathroom, and walk-in closet. All bedrooms with carpeted floors and ceiling fans. A full bathroom with dual sinks completes the upper level. Step down the stairs from the family room to Recreation room in the finished basement, with carpeted floors, recessed lighting, and wet bar with granite counters. A Jack & Jill bathroom adjoins the conforming bedroom and recreation room, and features tile floors, granite countertop, and shower stall with tile surround. The fenced backyard is very usable with its flat and grassy yard, raised beds, and large deck. The oversized garage is great for storage or a workbench. The Tesla solar panel system is nearly paid off and substantially reduces energy usage and utility bills. All of this, and an amazing location--a quiet, non-thru street, and only 2 miles from C-470, restaurants, retail, grocery, and more. Welcome Home.

    This property is off market, which means it's not currently listed for sale or rent on Zillow. This may be different from what's available on other websites or public sources.

    Facts & features

    Interior

    Bedrooms & bathrooms
    • Bedrooms: 4
    • Bathrooms: 4
    • Full bathrooms: 2
    • 3/4 bathrooms: 1
    • 1/2 bathrooms: 1
    Heating
    • Forced air, Gas
    Cooling
    • Central
    Appliances
    • Included: Dishwasher, Garbage disposal, Microwave, Range / Oven, Refrigerator
    • Laundry: In Unit
    Features
    • Ceiling Fan(s), Walk-In Closet(s), Vaulted Ceiling(s), Laminate Counters, Granite Counters, Eat-in Kitchen, Built-in Features, Smart Thermostat, Jack & Jill Bath, Master Suite, Five Piece Bath
    • Flooring: Tile, Carpet, Hardwood
    • Windows: Double Pane Windows
    • Basement: Finished
    • Has fireplace: Yes
    • Fireplace features: Gas, Family Room
    • Common walls with other units/homes: No Common Walls
    Interior area
    • Total interior livable area: 2,755 sqft
    • Finished area below ground: 617.00

    Property

    Parking
    • Total spaces: 2
    • Parking features: Garage - Attached
    Features
    • Patio & porch: Deck
    • Exterior features: Brick, Cement / Concrete
    • Fencing: Partial
    Lot
    • Size: 5,880 sqft
    • Features: Landscaped, Sprinklers In Front, Sprinklers In Rear
    • Residential vegetation: Grassed
    Details
    • Parcel number: 223106315004
    • Zoning description: PDU

    Construction

    Type & style
    • Home type: SingleFamily
    • Architectural style: Contemporary
    Materials
    • Frame
    • Roof: Composition
    Condition
    • Year built: 1997

    Utilities & green energy

    • Water: Public
    Green energy
    • Water conservation: Water-Smart Landscaping

    Community & neighborhood

    Security
    • Security features: Smoke Detector(s), Carbon Monoxide Detector(s), Video Doorbell, Smart Cameras
    Location
    • Region: Littleton

    HOA & financial

    HOA
    • Has HOA: Yes
    • HOA fee: $23 monthly
    • Services included: Snow Removal, Trash, Recycling

    Other

    Other facts
    • Flooring: Wood, Carpet, Tile
    • WaterSource: Public
    • RoadSurfaceType: Paved
    • Appliances: Dishwasher, Refrigerator, Disposal, Humidifier, Microwave, Gas Water Heater, Oven
    • AssociationYN: true
    • FireplaceYN: true
    • InteriorFeatures: Ceiling Fan(s), Walk-In Closet(s), Vaulted Ceiling(s), Laminate Counters, Granite Counters, Eat-in Kitchen, Built-in Features, Smart Thermostat, Jack & Jill Bath, Master Suite, Five Piece Bath
    • Basement: Finished, Partial, Crawl Space, Interior Entry, Sump Pump
    • GarageYN: true
    • AttachedGarageYN: true
    • HeatingYN: true
    • PatioAndPorchFeatures: Deck
    • CoolingYN: true
    • Heating: Natural Gas
    • FireplaceFeatures: Gas, Family Room
    • FireplacesTotal: 1
    • RoomsTotal: 15
    • AssociationFeeIncludes: Snow Removal, Trash, Recycling
    • ConstructionMaterials: Frame, Brick, Cement Siding
    • Roof: Composition
    • WindowFeatures: Double Pane Windows
    • ArchitecturalStyle: Contemporary
    • PetsAllowed: Yes
    • Fencing: Partial
    • RentIncludes: Water
    • CoveredSpaces: 2
    • CommonWalls: No Common Walls
    • Cooling: Central Air
    • StructureType: House
    • ExteriorFeatures: Lighting, Rain Gutters
    • SecurityFeatures: Smoke Detector(s), Carbon Monoxide Detector(s), Video Doorbell, Smart Cameras
    • Vegetation: Grassed
    • LaundryFeatures: In Unit
    • BelowGradeFinishedArea: 617.00
    • LotFeatures: Landscaped, Sprinklers In Front, Sprinklers In Rear
    • GreenWaterConservation: Water-Smart Landscaping
    • CoListAgentEmail: Info@gerlockhomes.com
    • CoListAgentFullName: Gerlock Homes
    • MlsStatus: Pending
    • ZoningDescription: PDU
    • Road surface type: Paved

    Price history

    DateEventPrice
    6/5/2020Sold$520,000+1%$189/sqft
    Source: Public Record Report a problem
    5/14/2020Pending sale$514,900$187/sqft
    Source: Coldwell Banker Residential 18 #4486459 Report a problem
    5/14/2020Listed for sale$514,900$187/sqft
    Source: Coldwell Banker Residential 18 #4486459 Report a problem
    5/6/2020Pending sale$514,900$187/sqft
    Source: Coldwell Banker Residential Brokerage - Denver Central #4486459 Report a problem
    4/30/2020Listed for sale$514,900+6.6%$187/sqft
    Source: Coldwell Banker Residential 18 #4486459 Report a problem
    5/26/2018Sold$483,000-1.4%$175/sqft
    Source: Public Record Report a problem
    4/26/2018Pending sale$489,900$178/sqft
    Source: PINETTE REALTY GROUP LLC #2907509 Report a problem
    4/19/2018Listed for sale$489,900+80.1%$178/sqft
    Source: PINETTE REALTY GROUP LLC #2907509 Report a problem
    2/27/2004Sold$272,000-0.4%$99/sqft
    Source: Public Record Report a problem
    6/4/2002Sold$273,000+44.8%$99/sqft
    Source: Public Record Report a problem
    8/5/1997Sold$188,552$68/sqft
    Source: Public Record Report a problem

    Public tax history

    YearProperty taxesTax assessment
    2025$4,585 -0.9%$40,820 -14.4%
    2024$4,627 +33.5%$47,710 -1%
    2023$3,465 -3.7%$48,180 +41%
    2022$3,599 $34,180 -2.8%
    2021-- $35,160 +8.4%
    2020$3,334 +18.4%$32,450
    2019$2,815 -10.3%$32,450 +11.8%
    2018$3,140 +11.7%$29,020
    2017$2,810 +110%$29,020 +7%
    2016$1,338 -50.9%$27,110
    2015$2,724 +14.4%$27,110 +18.4%
    2014$2,382 $22,890
    2013-- $22,890 +4.2%
    2012-- $21,970
    2011-- $21,970 -0.9%
    2010-- $22,170 -0.6%
    2009$1,119 $22,300
    2008-- $22,300 +3%
    2007-- $21,660
    2006$2,152 +7.4%$21,660 +6.3%
    2004$2,003 -33.2%$20,380 -2.7%
    2003$2,996 $20,940
    2002-- $20,940 +19.2%
    2001$1,730 -2.2%$17,570 +0%
    2000$1,769 $17,564

    Find assessor info on the county website

    Neighborhood: 80126

    Nearby schools

    GreatSchools rating
    Schools provided by the listing agent
    • Elementary: Cougar Run
    • Middle: Cresthill
    • High: Highlands Ranch
    • District: Douglas RE-1

    Source: The MLS. This data may not be complete. We recommend contacting the local school district to confirm school assignments for this home.

    Get a cash offer in 3 minutes
    Find out how much your home could sell for in as little as 3 minutes with a no-obligation cash offer.
    Estimated market value
    $679,600
    Get a cash offer in 3 minutes
    Find out how much your home could sell for in as little as 3 minutes with a no-obligation cash offer.
    Estimated market value
    $679,600