Beautiful Cape Cod style home in a lovely, established neighborhood close to schools and shopping. Wood deck looks out onto a lovely back yard with mature trees and plenty of space to play. Updates include *Brand new 50-year warranty roof*, with ice guard and gutters(March 2025). Just painted Living , Dining, Kitchen, Master Bedroom suit, and upstairs hall bath. New carpet in Living and dining rooms. Gorgeous hardwood floors cover the rest of the downstairs. Newer dryer 2024, Furnace 2022, Dishwasher 2022. Anderson Renewal replacement windows throughout in 2016. All the appliances will stay. Need a office, den, bedroom or playroom--here it is on the 1st floor. Your choice, of course!
Kitchen has amazing amount of cabinet space and flows into the family room with wood-burning fireplace then to through the French doors to the deck.
Living room leads to Dining room highlighting the large Bay Window offering lots of natural light.
Upstairs features Master suite with full bath, closets and even extra storage. The two additional bedrooms and full bath in hallway compliments the second level of this awesome home. Full unfinished basement welcomes your imagination. Two car and roomy attached garage. CASH, Conventional, FHA or VA financing is welcome.
Closed
$340,000
9080 Terrace Park Dr, Mentor, OH 44060
3beds
1,691sqft
Single Family Residence
Built in 1979
0.51 Acres Lot
$352,100 Zestimate®
$201/sqft
$2,209 Estimated rent
Home value
$352,100
$334,000 - $370,000
$2,209/mo
Zestimate® history
Owner options
List your home for rent
$2,209/mo
Rent Zestimate®
Find your next renter with Zillow Rental Manager. Plus, with online applications, you can quickly screen prospective tenants – for free.
$2,209/mo
Rent Zestimate®
Refinance and save
$2,275/mo
Est. payment
Refinancing to a lower rate could help reduce your monthly payments and save thousands over the life of the loan.
$2,275/mo
Est. payment
Explore your selling options
Work with a Zillow partner agent
Leverage their expertise and Zillow's premium Showcase listings to get your home seen by more buyers.
Get startedList with your own agent
Get your home in front of millions of buyers by listing it on Zillow.
Learn how to do itSell it yourself
Take full control of how buyers see your home on Zillow by listing For Sale by Owner (FSBO).
List your homeWhat's special
Extra storageLarge bay windowWood deckMaster suiteGorgeous hardwood floorsMature treesWood-burning fireplace
Zillow last checked:
Listing updated:
Listed by:
John J Lynch jlynch@kw.com216-533-7007,
Keller Williams Citywide
Bought with:
Yvonne M Leduc, 2016005040
HomeSmart Real Estate Momentum LLC
Source: MLS Now,MLS#: 5074010 Originating MLS: Akron Cleveland Association of REALTORS
Originating MLS: Akron Cleveland Association of REALTORSFacts & features
Interior
Bedrooms & bathrooms
- Bedrooms: 3
- Bathrooms: 3
- Full bathrooms: 2
- 1/2 bathrooms: 1
- Main level bathrooms: 1
Primary bedroom
- Description: Flooring: Carpet
- Level: Second
- Dimensions: 12 x 15
Bedroom
- Description: Flooring: Wood
- Level: First
- Dimensions: 14 x 10
Bedroom
- Description: Flooring: Carpet
- Level: Second
- Dimensions: 14.5 x 10
Bedroom
- Description: Flooring: Carpet
- Level: Second
- Dimensions: 14.5 x 9
Primary bathroom
- Level: Second
- Dimensions: 7 x 7
Bathroom
- Description: Flooring: Ceramic Tile
- Level: First
- Dimensions: 4 x 5
Dining room
- Description: Flooring: Carpet
- Level: First
- Dimensions: 11 x 9
Family room
- Description: Flooring: Hardwood,Wood
- Features: Fireplace
- Level: First
- Dimensions: 16 x 11
Kitchen
- Description: Flooring: Hardwood
- Level: First
- Dimensions: 11 x 9
Laundry
- Description: Flooring: Linoleum
- Level: First
- Dimensions: 5 x 7
Living room
- Description: Flooring: Carpet
- Features: Window Treatments
- Level: First
- Dimensions: 15 x 16
Heating
- Forced Air, Fireplace(s)
Cooling
- Central Air
Appliances
- Included: Dryer, Dishwasher, Range, Refrigerator, Washer
- Laundry: Main Level
Features
- Windows: Insulated Windows, Shutters
- Basement: Full,Concrete,Sump Pump,Unfinished
- Number of fireplaces: 1
- Fireplace features: Wood Burning
Interior area
- Total structure area: 1,691
- Total interior livable area: 1,691 sqft
- Finished area above ground: 1,691
Property
Parking
- Total spaces: 2
- Parking features: Attached, Garage
- Attached garage spaces: 2
Features
- Levels: Two
- Stories: 2
- Patio & porch: Deck
- Exterior features: Garden
- Has view: Yes
- View description: City Lights, Trees/Woods
Lot
- Size: 0.51 Acres
- Features: Back Yard, City Lot, Flat, Front Yard, Garden, Interior Lot, Level, Few Trees, Wooded
Details
- Parcel number: 16A019J000030
- Special conditions: Standard
Construction
Type & style
- Home type: SingleFamily
- Architectural style: Cape Cod
- Property subtype: Single Family Residence
Materials
- Aluminum Siding, Vinyl Siding
- Roof: Asphalt
Condition
- Year built: 1979
Utilities & green energy
- Sewer: Public Sewer
- Water: Public
Community & HOA
Community
- Subdivision: Terrace Park Estates
HOA
- Has HOA: No
Location
- Region: Mentor
Financial & listing details
- Price per square foot: $201/sqft
- Tax assessed value: $281,370
- Annual tax amount: $3,457
- Date on market: 4/19/2025
- Cumulative days on market: 174 days
- Listing terms: Cash,Conventional,FHA,VA Loan
Price history
| Date | Event | Price |
|---|---|---|
| 6/11/2025 | Sold | $340,000-2.9%$201/sqft |
Source:  MLS Now #5074010 Report a problem MLS Now #5074010 Report a problem | ||
| 6/3/2025 | Pending sale | $350,000$207/sqft |
Source: MLS Now #5074010 Report a problem | ||
| 5/21/2025 | Contingent | $350,000$207/sqft |
Source: MLS Now #5074010 Report a problem | ||
| 5/14/2025 | Price change | $350,000-4.1%$207/sqft |
Source: MLS Now #5074010 Report a problem | ||
| 4/19/2025 | Listed for sale | $365,000+7.7%$216/sqft |
Source: MLS Now #5074010 Report a problem | ||
| 2/17/2025 | Listing removed | $339,000$200/sqft |
Source: MLS Now #5074010 Report a problem | ||
| 1/30/2025 | Contingent | $339,000$200/sqft |
Source: MLS Now #5074010 Report a problem | ||
| 11/29/2024 | Listed for sale | $339,000$200/sqft |
Source: MLS Now #5074010 Report a problem | ||
| 11/23/2024 | Contingent | $339,000$200/sqft |
Source: MLS Now #5074010 Report a problem | ||
| 11/10/2024 | Price change | $339,000-3.1%$200/sqft |
Source: MLS Now #5074010 Report a problem | ||
| 10/11/2024 | Listed for sale | $350,000$207/sqft |
Source: MLS Now #5074010 Report a problem | ||
Public tax history
| Year | Property taxes | Tax assessment |
|---|---|---|
| 2025 | $2,970 -15% | $98,480 |
| 2024 | $3,495 +0.8% | $98,480 +19% |
| 2023 | $3,467 -1.2% | $82,760 |
| 2022 | $3,508 +0.3% | $82,760 |
| 2021 | $3,498 +12.5% | $82,760 +25% |
| 2020 | $3,109 -0.1% | $66,210 |
| 2019 | $3,113 +20.4% | $66,210 +19.3% |
| 2018 | $2,585 | $55,520 |
| 2017 | $2,585 +0.6% | $55,520 |
| 2016 | $2,569 +9.7% | $55,520 |
| 2015 | $2,343 +14.7% | $55,520 +13.4% |
| 2014 | $2,043 -0.1% | $48,940 |
| 2013 | $2,045 -0.4% | $48,940 |
| 2012 | $2,054 -13.8% | $48,940 -16.4% |
| 2011 | $2,382 -15.9% | $58,560 |
| 2010 | $2,833 +3.5% | $58,560 +0% |
| 2009 | $2,737 -2.7% | $58,552 -10% |
| 2008 | $2,813 +2.4% | $65,055 |
| 2007 | $2,747 -56.7% | $65,055 |
| 2006 | $6,344 +3.9% | $65,055 +4.5% |
| 2005 | $6,108 -0.2% | $62,255 |
| 2004 | $6,119 +8.7% | $62,255 |
| 2003 | $5,631 +21.5% | $62,255 +17.7% |
| 2002 | $4,636 0% | $52,914 |
| 2001 | $4,637 -0.1% | $52,914 |
| 2000 | $4,639 -5.8% | $52,914 -5.8% |
| 1999 | $4,926 | $56,169 |
Find assessor info on the county website
Neighborhood: 44060
Nearby homes
- $367,3004 bd2 ba2.5k sqft9090 Terrace Park Dr, Mentor, OH 44060Off Market
- $392,0004 bd2 ba2k sqft9070 Terrace Park Dr, Mentor, OH 44060Off Market
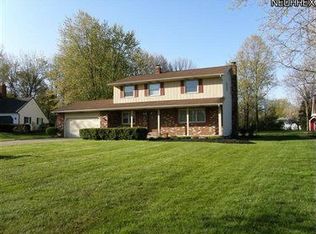
- $321,8003 bd1 ba1.9k sqft9060 Terrace Park Dr, Mentor, OH 44060Off Market
- $423,8004 bd3 ba3.2k sqft9100 Terrace Park Dr, Mentor, OH 44060Off Market
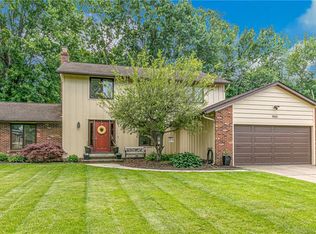
- $347,3003 bd2 ba2.4k sqft9091 Idlewood Dr, Mentor, OH 44060Off Market
- $311,3004 bd2 ba2k sqft9101 Idlewood Dr, Mentor, OH 44060Off Market
- $290,3003 bd2 ba1.8k sqft9083 Idlewood Dr, Mentor, OH 44060Off Market
- $304,2003 bd1 ba2k sqft9083 Terrace Park Dr, Mentor, OH 44060Off Market
Nearby schools
GreatSchools rating
- 8/10Hopkins Elementary SchoolGrades: K-5Distance: 0.5 mi
- 7/10Memorial Middle SchoolGrades: 6-8Distance: 0.4 mi
- 8/10Mentor High SchoolGrades: 9-12Distance: 1.9 mi
Schools provided by the listing agent
- District: Mentor EVSD - 4304
Source: MLS Now. This data may not be complete. We recommend contacting the local school district to confirm school assignments for this home.
Get a cash offer in 3 minutes
Find out how much your home could sell for in as little as 3 minutes with a no-obligation cash offer.
Estimated market value
$352,100
Get a cash offer in 3 minutes
Find out how much your home could sell for in as little as 3 minutes with a no-obligation cash offer.
Estimated market value
$352,100
- Ohio
- Lake County
- Mentor
- 44060
- 9080 Terrace Park Dr
Nearby cities
Nearby zip codes
Other Mentor Topics
