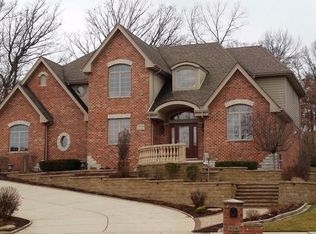
Located in one of St. John's most sought-after neighborhoods, this custom brick two-story is set on a nearly half-acre wooded lot surrounded by mature trees, rolling hills, and established landscaping. Offering 6 bedrooms, 5 baths, and over three levels of finished living space, the home provides exceptional flexibility for today's lifestyle. The finished basement with a second kitchen, bedroom, full bath, and theatre room creates ideal space for related living or extended guests. Enjoy the privacy and character that only an established neighborhood can offer, along with Lake Hills amenities including walking trails, fishing lake and pier, parks, and volleyball courts. With its size, location, and opportunity to add your own updates and personal touches, this home presents incredible upside potential in a neighborhood where values continue to be driven by custom homes, mature surroundings, and strong demand. Located in the highly rated Lake Central School District.
Accepting backup offers
Price cut: $15K (7/10)
$819,900
9080 Winding Trl, Saint John, IN 46373
6beds
5,613sqft
Single Family Residence
Built in 2012
0.45 Acres Lot
$-- Zestimate®
$146/sqft
$34/mo HOA
What's special
Nearly half-acre wooded lotCustom brick two-storySurrounded by mature treesEstablished landscapingRolling hillsTheatre room
- 91 days
- 135
- 3
Zillow last checked:
Listing updated:
Listed by:
Elizabeth Sheeran,
@properties/Christie's Intl RE 219-440-0070
Source: NIRA as distributed by MLS GRID,MLS#: 840434
Facts & features
Interior
Bedrooms & bathrooms
- Bedrooms: 6
- Bathrooms: 5
- Full bathrooms: 5
Rooms
- Room types: Bedroom 2, Bedroom 6, Other Room, Primary Bedroom, Living Room, Laundry, Kitchen, Great Room, Family Room, Dining Room, Bedroom 5, Bedroom 4, Bedroom 3
Primary bedroom
- Level: Upper
- Area: 320
- Dimensions: 20.0 x 16.0
Bedroom 2
- Level: Upper
- Area: 209
- Dimensions: 19.0 x 11.0
Bedroom 3
- Level: Upper
- Area: 168
- Dimensions: 14.0 x 12.0
Bedroom 4
- Level: Upper
- Area: 180
- Dimensions: 15.0 x 12.0
Bedroom 5
- Level: Main
- Area: 143
- Dimensions: 13.0 x 11.0
Bedroom 6
- Level: Basement
- Area: 176
- Dimensions: 16.0 x 11.0
Breakfast room
- Level: Main
- Area: 156
- Dimensions: 13.0 x 12.0
Dining room
- Level: Main
- Area: 156
- Dimensions: 13.0 x 12.0
Family room
- Level: Main
- Area: 400
- Dimensions: 20.0 x 20.0
Great room
- Level: Basement
- Area: 594
- Dimensions: 27.0 x 22.0
Kitchen
- Level: Main
- Area: 420
- Dimensions: 21.0 x 20.0
Laundry
- Level: Main
- Area: 72
- Dimensions: 12.0 x 6.0
Living room
- Level: Main
- Area: 168
- Dimensions: 14.0 x 12.0
Other
- Level: Lower
- Area: 408
- Dimensions: 24.0 x 17.0
Heating
- Forced Air
Appliances
- Included: Built-In Gas Range, Water Softener Owned, Washer, Stainless Steel Appliance(s), Refrigerator, Microwave, Gas Water Heater, Gas Cooktop, Dishwasher, Disposal, Dryer
- Laundry: Laundry Room, Main Level
Features
- Cathedral Ceiling(s), Walk-In Closet(s), Stone Counters, Soaking Tub, Recessed Lighting, Pantry, Open Floorplan, Kitchen Island, His and Hers Closets, Granite Counters, Eat-in Kitchen, Entrance Foyer, Double Vanity, Ceiling Fan(s)
- Basement: Finished,Sump Pump,Full
- Number of fireplaces: 1
- Fireplace features: Family Room, Wood Burning
Interior area
- Total structure area: 5,613
- Total interior livable area: 5,613 sqft
- Finished area above ground: 3,585
Property
Parking
- Total spaces: 3
- Parking features: Attached, Paved, Kitchen Level, Garage Faces Side, Driveway, Off Street, Garage Door Opener
- Attached garage spaces: 3
- Has uncovered spaces: Yes
Features
- Levels: Two
- Patio & porch: Deck, Front Porch
- Exterior features: Fire Pit, Private Yard
- Pool features: None
- Has view: Yes
- View description: Neighborhood, Trees/Woods
Lot
- Size: 0.45 Acres
- Features: Back Yard, Wooded, Sprinklers In Rear, Rectangular Lot, Private, Landscaped
Details
- Parcel number: 451128326014000035
- Zoning description: residential
- Special conditions: None
Construction
Type & style
- Home type: SingleFamily
- Property subtype: Single Family Residence
Condition
- New construction: No
- Year built: 2012
Utilities & green energy
- Electric: 200+ Amp Service
- Sewer: Public Sewer
- Water: Public
Community & HOA
Community
- Security: Carbon Monoxide Detector(s), Smoke Detector(s)
- Subdivision: Lake Hills
HOA
- Has HOA: Yes
- Amenities included: Jogging Path, Playground, Park, Other, Maintenance Grounds, Landscaping
- Services included: Maintenance Grounds
- HOA fee: $408 annually
- HOA name: Lake Hills Master Association-Westward 360
- HOA phone: 773-572-0880
Location
- Region: Saint John
Financial & listing details
- Price per square foot: $146/sqft
- Tax assessed value: $628,200
- Annual tax amount: $6,218
- Date on market: 6/10/2026
- Listing agreement: Exclusive Right To Sell
- Listing terms: Cash,VA Loan,FHA,Conventional
Estimated market value
Not available
Estimated sales range
Not available
Not available
Price history
| Date | Event | Price |
|---|---|---|
| 8/5/2026 | Contingent | $819,900$146/sqft |
Source:  NIRA as distributed by MLS GRID #840434 Report a problem NIRA as distributed by MLS GRID #840434 Report a problem | ||
| 7/10/2026 | Price change | $819,900-1.8%$146/sqft |
Source: NIRA as distributed by MLS GRID #840434 Report a problem | ||
| 6/10/2026 | Listed for sale | $834,900-0.5%$149/sqft |
Source: NIRA as distributed by MLS GRID #840434 Report a problem | ||
| 6/10/2026 | Listing removed | $839,000$149/sqft |
Source: NIRA as distributed by MLS GRID #837056 Report a problem | ||
| 4/22/2026 | Listed for sale | $839,000+50.2%$149/sqft |
Source: NIRA as distributed by MLS GRID #837056 Report a problem | ||
| 12/14/2012 | Sold | $558,620+915.7%$100/sqft |
Source: Public Record Report a problem | ||
| 10/4/2012 | Sold | $55,000$10/sqft |
Source: Public Record Report a problem | ||
Public tax history
| Year | Property taxes | Tax assessment |
|---|---|---|
| 2025 | $5,645 +2.1% | $695,100 +10.6% |
| 2024 | $5,529 -15.9% | $628,200 +1.7% |
| 2023 | $6,576 +3.4% | $617,800 +2.7% |
| 2022 | $6,357 +8.8% | $601,500 +1.4% |
| 2021 | $5,843 -8.3% | $593,000 +10.4% |
| 2020 | $6,371 -0.4% | $537,000 -1.5% |
| 2019 | $6,396 +4.9% | $545,100 +3.4% |
| 2018 | $6,100 +2% | $527,400 +1.1% |
| 2017 | $5,980 | $521,600 +2.3% |
| 2016 | $5,980 -0.7% | $509,900 -5.3% |
| 2014 | $6,024 -1.7% | $538,500 +0.1% |
| 2013 | $6,126 +185.9% | $537,700 +421% |
| 2012 | $2,143 +10.4% | $103,200 |
| 2011 | $1,941 -4.7% | $103,200 |
| 2010 | $2,036 | $103,200 |
| 2009 | -- | $103,200 -2.9% |
| 2007 | -- | $106,300 |
Find assessor info on the county website
Monthly payment
Est. payment
Payment breakdown
Explore the cost of this home by adjusting the details. Changes won't be saved.Climate risks
Neighborhood: 46373
Nearby schools
Schools provided by the listing agent
- Elementary: Kolling Elementary School
- Middle: Clark Middle School
- High: Lake Central High School
Source: NIRA as distributed by MLS GRID. This data may not be complete. We recommend contacting the local school district to confirm school assignments for this home.
Similar homes
- $849,9005 bd4 ba5.6k sqft9771 Rambling Rose Ln, Saint John, IN 46373For Sale

 MLS ID #841253, Meagan Skinner, Coldwell Banker Realty. NIRA as distributed by MLS GRID
 - $650,0003 bd4 ba5k sqft9894 W Oakridge Dr, Saint John, IN 46373For Sale
 MLS ID #845049, Monique Etter, McColly Real Estate. NIRA as distributed by MLS GRID
 - $759,0005 bd4 ba4k sqft9863 Elle Ave, Saint John, IN 46373For Sale
 MLS ID #839438, Edith Cothran, McColly Real Estate. NIRA as distributed by MLS GRID
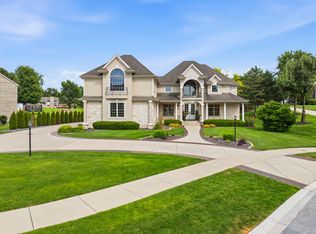
 - $959,9004 bd5 ba6.2k sqft9241 Ruth Ct, Saint John, IN 46373Active
 MLS ID #12748354, Joy Gouwens, McColly Real Estate. MRED as distributed by MLS GRID
 - $749,9006 bd5 ba4.2k sqft9827 Garden Way St, John, IN 46373For SaleMLS ID #842904, Nikola Pusara, Banga Realty, LLC. NIRA as distributed by MLS GRID
- $914,9995 bd4 ba5.4k sqft9385 Julia Dr, Saint John, IN 46373For SaleMLS ID #843288, David Klocek, @properties/Christie's Intl RE. NIRA as distributed by MLS GRID
- $1,190,0005 bd5 ba6.2k sqft8826 Schafer Dr, Saint John, IN 46373For SaleMLS ID #843231, Sladjana Keric, @properties/Christie's Intl RE. NIRA as distributed by MLS GRID
- $775,0005 bd4 ba4.7k sqft14757 W 84th Ct, Dyer, IN 46311For SaleMLS ID #843227, Tiffany Dowling, Keller Williams Preferred Real. NIRA as distributed by MLS GRID
- $1,150,0006 bd5 ba6k sqft9606 Fescue Dr, Saint John, IN 46373For SaleMLS ID #844549, Dawn Veness, McColly Real Estate. NIRA as distributed by MLS GRID
- $814,9005 bd4 ba3.9k sqft1626 Truchard Ct, Crown Point, IN 46307For SaleMLS ID #841544, Renee Franz, BHHS Indiana Realty. NIRA as distributed by MLS GRID
- $614,9004 bd4 ba3.4k sqft9260 Franklin Dr, Saint John, IN 46373For SaleMLS ID #840483, Frank Ruvoli, Century 21 Circle. NIRA as distributed by MLS GRID
- $715,0005 bd3 ba2.8k sqft9551 Fescue Dr, Saint John, IN 46373For SaleMLS ID #842949, Kristina Gundlach, Advanced Real Estate, LLC. NIRA as distributed by MLS GRID
- $849,9005 bd4 ba5k sqft1931 Cherrywood Ct, Munster, IN 46321For SaleMLS ID #842870, Frank Ruvoli, Century 21 Circle. NIRA as distributed by MLS GRID
- $886,5006 bd5 ba5.8k sqft7412 Forest Ridge Dr, Schererville, IN 46375For SaleMLS ID #836417, Lisa Skratsky, Listing Leaders Northwest. NIRA as distributed by MLS GRID
- $634,9004 bd3 ba2.9k sqft411 Anniston Ln, Schererville, IN 46375For SaleMLS ID #840011, Meagan Skinner, Coldwell Banker Realty. NIRA as distributed by MLS GRID
- $949,9005 bd4 ba6.1k sqft9905 W 113th Ave, Cedar Lake, IN 46303For SaleMLS ID #842410, Thomas Cummings, Keller Williams Preferred Real. NIRA as distributed by MLS GRID
- $929,9004 bd4 ba4.1k sqft14755 98th Ave, Dyer, IN 46311For SaleMLS ID #844574, Lisa Thompson, @properties/Christie's Intl RE. NIRA as distributed by MLS GRID
- $850,0006 bd4 ba3.4k sqft12871 Baker Ct, Crown Point, IN 46307For SaleMLS ID #838545, Paul Boyter, McColly Real Estate. NIRA as distributed by MLS GRID
- $999,9875 bd5 ba4.7k sqft11255 Bell Pl, Crown Point, IN 46307For SaleMLS ID #842932, Jason Moon, Trueblood Real Estate, LLC. NIRA as distributed by MLS GRID
