Offer accepted!
Immaculate home nestled on private wooded lot w/natural views from every window. Completely Updated-Vaulted open plan w/hardwood floors, remodeled, stainless center island kitchen w/granite counters walks out to maint. free deck w/Screened gazebo. Amazing custom tiled walk thru ensuite w/ separate tub & shower. Huge family room w/gas fireplace and amazing bar/buffet, walks out. Mudroom w/bench, storage galore+ 1/2 bath just inside the door. Heated and insulated 3 car garage with attic truss storage, pull down ladders and emergency generator transfer switch. Great outdoor space with a variety of uses including deck, front porch, fire pit area, Camper/trailer storage, utility shed, flat open spaces for recreation. Updates in the last 5 years include roof, siding, soffit, facia, gutters, most windows, cement and asphalt and more. Updated commercial grade mechanicals and sprinkler system. 1+ acre of manicured lawn, fire pit and sledding hill! THIS HOME IS AN ABSOLUTE 10+
Closed
$490,000
9081 167th Ave NW, Ramsey, MN 55303
4beds
2,868sqft
Single Family Residence
Built in 1993
1.17 Acres Lot
$541,300 Zestimate®
$171/sqft
$3,228 Estimated rent
Home value
$541,300
$514,000 - $568,000
$3,228/mo
Zestimate® history
Owner options
List your home for rent
$3,228/mo
Rent Zestimate®
Find your next renter with Zillow Rental Manager. Plus, with online applications, you can quickly screen prospective tenants – for free.
$3,228/mo
Rent Zestimate®
Refinance and save
$3,045/mo
Est. payment
Refinancing to a lower rate could help reduce your monthly payments and save thousands over the life of the loan.
$3,045/mo
Est. payment
Explore your selling options
Work with a Zillow partner agent
Leverage their expertise and Zillow's premium Showcase listings to get your home seen by more buyers.
Get startedList with your own agent
Get your home in front of millions of buyers by listing it on Zillow.
Learn how to do itSell it yourself
Take full control of how buyers see your home on Zillow by listing For Sale by Owner (FSBO).
List your homeWhat's special
Front porchAttic truss storageUtility shedSledding hillFire pitFire pit areaFree deck
Zillow last checked:
Listing updated:
Listed by:
Kath Hammerseng- Sohus Real Estate Group 612-718-1586,
Edina Realty, Inc.
Bought with:
Laura A Rath
Coldwell Banker Realty
Source: NorthstarMLS as distributed by MLS GRID,MLS#: 6390924
Facts & features
Interior
Bedrooms & bathrooms
- Bedrooms: 4
- Bathrooms: 3
- Full bathrooms: 1
- 3/4 bathrooms: 1
- 1/2 bathrooms: 1
Bedroom
- Level: Upper
- Area: 192 Square Feet
- Dimensions: 16x12
Bedroom 2
- Level: Upper
- Area: 140 Square Feet
- Dimensions: 14x10
Bedroom 3
- Level: Upper
- Area: 132 Square Feet
- Dimensions: 12x11
Bedroom 4
- Level: Lower
- Area: 187 Square Feet
- Dimensions: 17x11
Other
- Level: Lower
- Area: 272 Square Feet
- Dimensions: 17x16
Deck
- Level: Main
- Area: 230 Square Feet
- Dimensions: 23x10
Dining room
- Level: Main
- Area: 126 Square Feet
- Dimensions: 14x9
Family room
- Level: Main
- Area: 575 Square Feet
- Dimensions: 25x23
Kitchen
- Level: Main
- Area: 256 Square Feet
- Dimensions: 16x16
Living room
- Level: Main
- Area: 176 Square Feet
- Dimensions: 16x11
Mud room
- Level: Main
- Area: 81 Square Feet
- Dimensions: 9x9
Porch
- Level: Main
- Area: 120 Square Feet
- Dimensions: 15x8
Heating
- Forced Air
Cooling
- Central Air
Appliances
- Included: Dishwasher, Dryer, Water Filtration System, Microwave, Range, Refrigerator, Washer, Water Softener Owned
Features
- Basement: Drain Tiled,Finished,Partial
- Number of fireplaces: 1
- Fireplace features: Family Room, Gas
Interior area
- Total structure area: 2,868
- Total interior livable area: 2,868 sqft
- Finished area above ground: 1,500
- Finished area below ground: 1,368
Property
Parking
- Total spaces: 3
- Parking features: Attached, Garage Door Opener, Heated Garage, Insulated Garage
- Attached garage spaces: 3
- Has uncovered spaces: Yes
- Details: Garage Dimensions (23x30)
Accessibility
- Accessibility features: None
Features
- Levels: Four or More Level Split
Lot
- Size: 1.17 Acres
- Dimensions: 238 x 275 x 234 x 157
Details
- Foundation area: 1368
- Parcel number: 073225420016
- Zoning description: Residential-Single Family
Construction
Type & style
- Home type: SingleFamily
- Property subtype: Single Family Residence
Materials
- Roof: Age 8 Years or Less
Condition
- New construction: No
- Year built: 1993
Utilities & green energy
- Electric: Circuit Breakers
- Gas: Natural Gas
- Sewer: Private Sewer, Tank with Drainage Field
- Water: Well
Community & HOA
Community
- Subdivision: Hunters Ridge
HOA
- Has HOA: No
Location
- Region: Ramsey
Financial & listing details
- Price per square foot: $171/sqft
- Tax assessed value: $449,000
- Annual tax amount: $4,895
- Date on market: 6/30/2023
- Cumulative days on market: 3 days
Price history
| Date | Event | Price |
|---|---|---|
| 7/28/2023 | Sold | $490,000+3.2%$171/sqft |
Source:  NorthstarMLS as distributed by MLS GRID #6390924 Report a problem NorthstarMLS as distributed by MLS GRID #6390924 Report a problem | ||
| 6/30/2023 | Pending sale | $475,000$166/sqft |
Source: NorthstarMLS as distributed by MLS GRID #6390924 Report a problem | ||
| 6/26/2023 | Listing removed | -- |
Source:  Edina Realty Report a problem Edina Realty Report a problem | ||
| 6/23/2023 | Listed for sale | $475,000+43.9%$166/sqft |
Source: NorthstarMLS as distributed by MLS GRID #6390924 Report a problem | ||
| 5/15/2016 | Listing removed | $330,000$115/sqft |
Source: Edina Realty, Inc., a Berkshire Hathaway affiliate #4709008 Report a problem | ||
| 5/1/2016 | Listed for sale | $330,000$115/sqft |
Source: Edina Realty, Inc., a Berkshire Hathaway affiliate #4709008 Report a problem | ||
Public tax history
| Year | Property taxes | Tax assessment |
|---|---|---|
| 2025 | $5,827 +8.7% | $442,860 0% |
| 2024 | $5,360 +1.4% | $442,969 -0.2% |
| 2023 | $5,283 +8.5% | $443,800 +3.3% |
| 2022 | $4,871 +5.5% | $429,500 +19.8% |
| 2021 | $4,616 +2% | $358,539 +10.7% |
| 2019 | $4,527 +19.8% | $324,000 +10.5% |
| 2018 | $3,779 +1% | $293,300 +4.8% |
| 2017 | $3,742 +8.7% | $279,800 +13.6% |
| 2016 | $3,443 -0.1% | $246,200 |
| 2015 | $3,448 +1% | $246,200 +16.5% |
| 2014 | $3,414 +4.2% | $211,400 |
| 2013 | $3,275 +4.3% | -- |
| 2012 | $3,141 -4.3% | -- |
| 2011 | $3,283 -2.4% | -- |
| 2010 | $3,364 +5.8% | -- |
| 2008 | $3,179 -1% | -- |
| 2007 | $3,211 +6.1% | -- |
| 2006 | $3,025 +10.9% | -- |
| 2005 | $2,727 +7.1% | -- |
| 2004 | $2,546 -1.3% | -- |
| 2003 | $2,580 +6.1% | -- |
| 2002 | $2,432 -17.3% | -- |
| 2001 | $2,940 | -- |
Find assessor info on the county website
Neighborhood: 55303
Nearby homes
- $488,5004 bd3 ba2.5k sqft9101 167th Ave NW, Ramsey, MN 55303Off Market
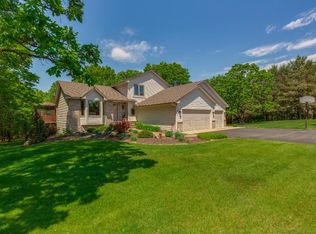
- $485,8004 bd3 ba1.4k sqft9080 167th Ave NW, Ramsey, MN 55303Off Market
- $465,5003 bd3 ba1.3k sqft9040 167th Ln NW, Ramsey, MN 55303Off Market
- $475,2003 bd3 ba1.7k sqft9061 167th Ln NW, Ramsey, MN 55303Off Market
- $519,0005 bd3 ba2.8k sqft9081 167th Ln NW, Ramsey, MN 55303Off Market
- $473,4005 bd1 ba2.8k sqft16755 Andrie Cir NW, Ramsey, MN 55303Off Market
- $409,3003 bd2 ba1.1k sqft16771 Andrie St NW, Ramsey, MN 55303Off Market
- $488,2003 bd3 ba2.1k sqft9041 167th Ln NW, Ramsey, MN 55303Off Market
Nearby schools
GreatSchools rating
- 8/10Twin Lakes Elementary SchoolGrades: K-5Distance: 3.4 mi
- 7/10Salk Middle SchoolGrades: 6-8Distance: 4.8 mi
- 8/10Elk River Senior High SchoolGrades: 9-12Distance: 4.3 mi
Get a cash offer in 3 minutes
Find out how much your home could sell for in as little as 3 minutes with a no-obligation cash offer.
Estimated market value
$541,300
Get a cash offer in 3 minutes
Find out how much your home could sell for in as little as 3 minutes with a no-obligation cash offer.
Estimated market value
$541,300
- Minnesota
- Anoka County
- Ramsey
- 55303
- 9081 167th Ave NW
Nearby cities
Nearby zip codes
Other Ramsey Topics
