Welcome to the highly sought-after, resort-style Olympia community! Nestled on a quiet cul-de-sac, this Cordova 4 model offers 4 bedrooms, 2.5 bathrooms, and sits on an oversized pie-shaped lot backing to a protected nature preserve with no rear neighbors. Enjoy your private backyard oasis featuring a pool, spa, fruit trees, and lush landscaping. The spacious primary suite overlooks the preserve and includes an ensuite bath and generous walk-in closet. Additional highlights include hurricane accordion shutters, a whole-house generator, brand new A/C unit, kitchen with double ovens, and an open floor plan. A-rated school district close to shopping, dining, and major highways. Special Financing Available! Ask how this could reduce your monthly mortgage payment during the first year.
For sale
$695,000
9081 Dupont Place, Wellington, FL 33414
4beds
2,573sqft
Single Family Residence
Built in 2005
7,380 Square Feet Lot
$663,200 Zestimate®
$270/sqft
$358/mo HOA
What's special
Fruit treesEnsuite bathOpen floor planQuiet cul-de-sacOversized pie-shaped lotHurricane accordion shuttersLush landscaping
- 7 days |
- 1,606 |
- 167 |
Likely to sell faster than
Zillow last checked:
Listing updated:
Listed by:
Bridget Eichmiller 215-510-4287,
LPT Realty, LLC
Source: BeachesMLS,MLS#: B26052548 Originating MLS: BeachesMLS
Originating MLS: BeachesMLSFacts & features
Interior
Bedrooms & bathrooms
- Bedrooms: 4
- Bathrooms: 3
- Full bathrooms: 2
- 1/2 bathrooms: 1
- Main level bathrooms: 1
Primary bedroom
- Area: 255
- Dimensions: 17 X 15
Bedroom 2
- Area: 110
- Dimensions: 11 X 10
Bedroom 3
- Area: 143
- Dimensions: 13 X 11
Bedroom 4
- Area: 143
- Dimensions: 13 X 11
Dining room
- Area: 140
- Dimensions: 14 X 10
Family room
- Area: 280
- Dimensions: 20 X 14
Kitchen
- Area: 648
- Dimensions: 36 X 18
Living room
- Area: 224
- Dimensions: 16 X 14
Utility room
- Area: 48
- Dimensions: 8 X 6
Heating
- Central, Electric
Cooling
- Central Air, Ceiling Fan(s), Electric
Appliances
- Included: Dryer, Dishwasher, Electric Range, Electric Water Heater, Disposal, Microwave, Oven, Refrigerator, Water Heater, Washer
- Laundry: Washer Hookup, Inside, Laundry Closet, Laundry Tub
Features
- Breakfast Area, Bathtub, Dining Area, Separate/Formal Dining Room, Dual Sinks, Eat-in Kitchen, Garden Tub/Roman Tub, High Ceilings, Jetted Tub, Kitchen Island, Living/Dining Room, Custom Mirrors, Pantry, Storage, Soaking Tub, Separate Shower, Upper Level Primary, Walk-In Closet(s)
- Flooring: Ceramic Tile, Laminate
- Doors: French Doors
- Windows: Blinds, Metal, Single Hung, Sliding, Shutters
- Has fireplace: No
Interior area
- Total structure area: 3,021
- Total interior livable area: 2,573 sqft
Video & virtual tour
Property
Parking
- Total spaces: 4
- Parking features: Attached, Driveway, Garage, Garage Door Opener
- Attached garage spaces: 2
- Has uncovered spaces: Yes
Accessibility
- Accessibility features: None
Features
- Levels: Two
- Stories: 2
- Patio & porch: Covered, Patio
- Exterior features: Outdoor Living Area
- Has private pool: Yes
- Pool features: Free Form, In Ground, Other, Pool/Spa Combo, Waterfall, Association, Heated
- Has spa: Yes
- Spa features: Heated
- Fencing: Back Yard,Fenced
- Has view: Yes
- View description: Other, Pond
- Has water view: Yes
- Water view: Pond
Lot
- Size: 7,380 Square Feet
- Features: Cul-De-Sac, Fruit Trees, Landscaped, Sprinklers Automatic, < 1/4 Acre
Details
- Parcel number: 73424417060018560
- Zoning: PUD (city)
- Special conditions: Standard,Listed As-Is
- Other equipment: Generator
Construction
Type & style
- Home type: SingleFamily
- Architectural style: Mediterranean
- Property subtype: Single Family Residence
Materials
- Block
- Roof: Barrel
Condition
- Resale
- New construction: No
- Year built: 2005
Details
- Builder model: CORDOVA 4
- Builder name: Minto Communities
Utilities & green energy
- Sewer: Public Sewer
- Water: Public
- Utilities for property: Cable Available, Electricity Connected, Sewer Connected, Water Connected
Community & HOA
Community
- Features: Home Owners Association, Gated, Property Manager On-Site, Street Lights
- Security: Security System Owned, Security System, Gated with Guard, Gated Community, Motion Detectors, Smoke Detector(s)
- Subdivision: OLYMPIA 2-Bryden
HOA
- Has HOA: Yes
- Amenities included: Basketball Court, Business Center, Cabana, Clubhouse, Fitness Center, Gated, Management, Picnic Area, Playground, Pickleball, Pool, Spa/Hot Tub, Sidewalks, Tennis Court(s), Trail(s)
- Services included: Common Areas, Cable TV, Maintenance Grounds, Recreation Facilities, Security, Internet
- HOA fee: $175 quarterly
- HOA name: Barnett Management
- HOA phone: 561-616-2887
- Second HOA fee: $300 monthly
- Second HOA name: Olympia Master Association
Location
- Region: Wellington
Financial & listing details
- Price per square foot: $270/sqft
- Tax assessed value: $550,584
- Annual tax amount: $5,402
- Date on market: 7/15/2026
- Cumulative days on market: 7 days
- Listing terms: Cash,Conventional,FHA,VA Loan
- Electric utility on property: Yes
Estimated market value
$663,200
$630,000 - $696,000
$6,098/mo
Price history
| Date | Event | Price |
|---|---|---|
| 7/15/2026 | Listed for sale | $695,000+157.4%$270/sqft |
Source:  BeachesMLS #B26052548 Report a problem BeachesMLS #B26052548 Report a problem | ||
| 8/6/2010 | Sold | $270,000-6.6%$105/sqft |
Source: Public Record Report a problem | ||
| 6/17/2010 | Listed for sale | $289,000$112/sqft |
Source: First Nation Realty & Investment #R3060642 Report a problem | ||
| 12/13/2009 | Listing removed | $289,000$112/sqft |
Source: GSIG Report a problem | ||
| 11/12/2009 | Price change | $289,000-3.3%$112/sqft |
Source: GSIG Report a problem | ||
| 11/7/2009 | Listed for sale | $299,000-37.4%$116/sqft |
Source: GSIG Report a problem | ||
| 5/11/2005 | Sold | $477,370$186/sqft |
Source: Public Record Report a problem | ||
Public tax history
| Year | Property taxes | Tax assessment |
|---|---|---|
| 2025 | $5,402 +3.2% | $299,809 +2.9% |
| 2024 | $5,234 +2.9% | $291,360 +3% |
| 2023 | $5,087 +2.7% | $282,874 +3% |
| 2022 | $4,953 +1.7% | $274,635 +3% |
| 2021 | $4,868 +1.5% | $266,636 +1.4% |
| 2020 | $4,794 +1.4% | $262,955 +2.3% |
| 2019 | $4,726 | $257,043 +1.9% |
| 2018 | $4,726 +4.9% | $252,250 +2.1% |
| 2017 | $4,506 +1.2% | $247,062 +2.1% |
| 2016 | $4,452 +0.1% | $241,980 +0.7% |
| 2015 | $4,449 -2.7% | $240,298 +0.8% |
| 2014 | $4,573 +1.4% | $238,391 +1.5% |
| 2013 | $4,510 +0.7% | $234,868 +1.7% |
| 2012 | $4,478 -4.8% | $230,942 -2.5% |
| 2011 | $4,705 -18.5% | $236,976 -2.5% |
| 2010 | $5,776 +9.9% | $243,026 -9.4% |
| 2009 | $5,257 -18.3% | $268,285 -24.5% |
| 2008 | $6,432 -15.1% | $355,302 -12.5% |
| 2007 | $7,579 -2.5% | $406,100 +6.6% |
| 2006 | $7,777 | $381,000 +568.4% |
| 2005 | -- | $57,000 |
| 2004 | -- | -- |
Find assessor info on the county website
Monthly payment
Est. payment
Payment breakdown
Explore the cost of this home by adjusting the details. Changes won't be saved.Climate risks
Neighborhood: Olympia
Nearby schools
GreatSchools rating
- 10/10Equestrian Trails Elementary SchoolGrades: PK-5Distance: 0.9 mi
- 8/10Emerald Cove Middle SchoolGrades: 6-8Distance: 1 mi
- 5/10Palm Beach Central High SchoolGrades: 9-12Distance: 1 mi
Schools provided by the listing agent
- Elementary: Equestrian Trails
- Middle: Emerald Cove
- High: Palm Beach Central
Source: BeachesMLS. This data may not be complete. We recommend contacting the local school district to confirm school assignments for this home.
- $670,2004 bd3 ba2.8k sqft9079 Dupont Pl, Wellington, FL 33414Off Market
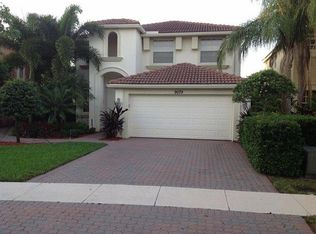
- $649,1004 bd3 ba2k sqft9083 Dupont Pl, Wellington, FL 33414Off Market
- $712,1005 bd2 ba2.8k sqft9077 Dupont Pl, Wellington, FL 33414Off Market
- $712,5005 bd2 ba2.8k sqft9075 Dupont Pl, Wellington, FL 33414Off Market
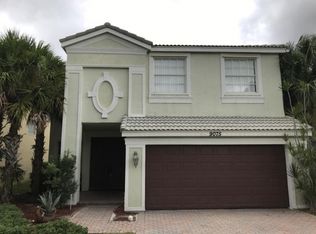
- $650,8005 bd2 ba2.7k sqft9087 Dupont Pl, Wellington, FL 33414Off Market
- $663,2005 bd3 ba2.8k sqft9080 Dupont Pl, Wellington, FL 33414Off Market
- $581,2004 bd3 ba2.1k sqft9076 Dupont Pl, Wellington, FL 33414Off Market
- $803,400-- bd-- ba-- sqft9076 Dupont Pl, Royal Palm Beach, FL 33414Off Market
A local agent can set up tours, give advice and negotiate with sellers.
Similar homes
- $675,0004 bd3 ba2.5k sqftOlympia 2, Wellington, FL 33414For Sale

 MLS ID #A12054388, StellaMarie Sciortino, Investment Real Estate. MIAMI
 - $659,9005 bd3 ba2.8k sqft9100 Dupont Place, Wellington, FL 33414For Sale

 MLS ID #B26039211, Mindy Sepinuck, LPT Realty, LLC. BeachesMLS
 - $700,0004 bd2 ba2.2k sqft2142 Balsan Way, Wellington, FL 33414For Sale
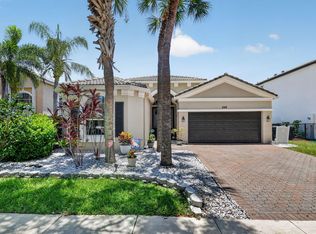 MLS ID #B26047578, Tatiana Theodossis, The Keyes Company. BeachesMLS
 - $680,0005 bd4 ba2.7k sqft9049 Dupont Place, Wellington, FL 33414For Sale
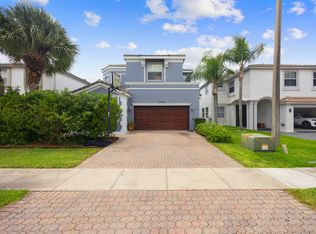 MLS ID #B26031517, Carol Arya, KW Reserve Palm Beach. BeachesMLS
 - $700,0005 bd3 ba2.9k sqft8961 Alexandra Circle, Wellington, FL 33414For SaleMLS ID #B26051183, Tracy Ciucci, KW Innovations. BeachesMLS
- $724,0004 bd3 ba2.5k sqftOlympia 2, Wellington, FL 33414For SaleMLS ID #A11904872, Karina Meza, Oceanica International Realty. MIAMI
- $694,9904 bd3 ba2.1k sqftOlympia 1, Wellington, FL 33414For SaleMLS ID #A12040552, Lisette Ribas Sanchez Dopazo, Blue Capital Realty, LLC. MIAMI
- $650,0004 bd3 ba2.4k sqft9489 Worswick Court, Wellington, FL 33414For SaleMLS ID #B26045068, Tracy Ciucci, KW Innovations. BeachesMLS
- $635,0005 bd3 ba2.8k sqft9022 Dupont Place, Wellington, FL 33414For SaleMLS ID #B26013539, Blake Ryan Wilder, Keller Williams Realty - Welli. BeachesMLS
- $799,0004 bd3 ba3k sqft9867 Woolworth Court, Wellington, FL 33414For SaleMLS ID #B26049770, Sophie Ghedin, Compass Florida LLC. BeachesMLS
- $724,9005 bd3 ba3.6k sqft2792 Shaughnessy Drive, Wellington, FL 33414For SaleMLS ID #B26027891, Nicole Perdicaro, Century 21 Stein Posner. BeachesMLS
- $630,0004 bd3 ba2.2k sqftOlympia 1, Wellington, FL 33414For SaleMLS ID #A12046293, Carolina Bedoya, Preferred Shore LLC. MIAMI
- $739,0003 bd3 ba2k sqft8186 Laborie Lane, Wellington, FL 33414For SaleMLS ID #B26045380, Joan K Tranter, KW Reserve. BeachesMLS
- $710,0004 bd3 ba2.1k sqftOlympia 2, Wellington, FL 33414For SaleMLS ID #A11874049, Magualine Thompson, Ocean World Realty & Invest.. MIAMI
- $725,0003 bd3 ba2k sqft8169 Nevis Pl, Wellington, FL 33414For Sale By Owner
- $712,5003 bd3 ba2.1k sqft8292 Dominica Place, Wellington, FL 33414For SaleMLS ID #B26020834, Tye Culver, RE/MAX Prestige Realty/Wellington. BeachesMLS
- $625,0004 bd3 ba2.5k sqft9709 Wyeth Court, Wellington, FL 33414For SaleMLS ID #R11167028, Jeffrey L Tricoli PA, KW Reserve Palm Beach. BeachesMLS
- $828,0004 bd3 ba2.9k sqft9037 Alexandra Circle, Wellington, FL 33414For SaleMLS ID #B26011624, Martha Rodriguez, Grand Realty of America, Corp.. BeachesMLS
- $799,9004 bd3 ba3.6k sqft2258 Balsan Way, Wellington, FL 33414For Sale
 MLS ID #O6385467, Dawn Thomas LLC, KELLER WILLIAMS REALTY AT THE LAKES. Stellar MLS
 - $848,0003 bd3 ba2.2k sqft8222 Dominica Place, Wellington, FL 33414For SaleMLS ID #B26024311, Andrew W Johnson PA, EXP Realty LLC. BeachesMLS
