Located in the highly desirable Center Hill School District, this beautifully updated home in Plantation Subdivision features 4 bedrooms and 3 full baths, with the option to function as a 5-bedroom thanks to two completed bonus rooms upstairs and a full bath between them. The home offers all-new flooring throughout, including LVP, tile, and new carpet in the bedrooms, along with fresh interior paint, new lighting, and stylish gold fixtures in the kitchen and bathrooms. Inside, you'll find a formal dining room, a comfortable breakfast area, and a spacious great room centered around a gas fireplace. The primary suite includes double vanities, a separate tub and stand-up shower, and his-and-hers closets. With its flexible layout, modern updates, and move-in-ready condition, this home delivers incredible value for the price.
Closed
Price Unknown
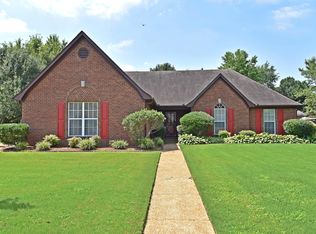
9081 Lakeside Dr, Olive Branch, MS 38654
4beds
2,150sqft
Residential, Single Family Residence
Built in 1995
0.43 Acres Lot
$310,700 Zestimate®
$--/sqft
$2,274 Estimated rent
Home value
$310,700
$286,000 - $339,000
$2,274/mo
Zestimate® history
Owner options
List your home for rent
$2,274/mo
Rent Zestimate®
Find your next renter with Zillow Rental Manager. Plus, with online applications, you can quickly screen prospective tenants – for free.
$2,274/mo
Rent Zestimate®
Refinance and save
Refinancing to a lower rate could help reduce your monthly payments and save thousands over the life of the loan.
Explore your selling options
Work with a Zillow partner agent
Leverage their expertise and Zillow's premium Showcase listings to get your home seen by more buyers.
Get startedList with your own agent
Get your home in front of millions of buyers by listing it on Zillow.
Learn how to do itSell it yourself
Take full control of how buyers see your home on Zillow by listing For Sale by Owner (FSBO).
List your homeWhat's special
Flexible layoutGas fireplaceSpacious great roomFormal dining roomPrimary suiteHis-and-hers closetsFresh interior paint
Zillow last checked:
Listing updated:
Listed by:
Kurt D Olivent 901-238-5391,
Crye-Leike Hernando
Bought with:
Michael W McPherson, Jr, S-58200
Century 21 Patterson & Associates Real Estate Co
Source: MLS United,MLS#: 4133589
Facts & features
Interior
Bedrooms & bathrooms
- Bedrooms: 4
- Bathrooms: 3
- Full bathrooms: 3
Heating
- Central, Natural Gas
Cooling
- Central Air
Appliances
- Included: Cooktop, Dishwasher, Disposal
- Laundry: Laundry Room
Features
- Ceiling Fan(s), Double Vanity, Eat-in Kitchen, Vaulted Ceiling(s), Soaking Tub
- Flooring: Vinyl, Carpet, Combination, Tile
- Doors: Dead Bolt Lock(s), Metal Insulated
- Windows: Bay Window(s), Vinyl
- Has fireplace: Yes
- Fireplace features: Living Room
Interior area
- Total structure area: 2,150
- Total interior livable area: 2,150 sqft
Property
Parking
- Total spaces: 4
- Parking features: Garage Faces Front, Concrete
- Garage spaces: 2
Features
- Levels: Two
- Stories: 2
- Patio & porch: Patio, Porch
- Exterior features: Private Yard, Rain Gutters
- Fencing: Back Yard,Wood
Lot
- Size: 0.43 Acres
- Features: Few Trees, Level
Details
- Parcel number: 1065220700010500
Construction
Type & style
- Home type: SingleFamily
- Architectural style: Traditional
- Property subtype: Residential, Single Family Residence
Materials
- Brick
- Foundation: Slab
- Roof: Architectural Shingles
Condition
- New construction: No
- Year built: 1995
Utilities & green energy
- Sewer: Public Sewer
- Water: Public
- Utilities for property: Electricity Connected, Natural Gas Connected, Sewer Connected, Water Connected
Community & HOA
Community
- Features: Lake
- Security: Smoke Detector(s)
- Subdivision: The Plantation
HOA
- Has HOA: Yes
- Services included: Management
Location
- Region: Olive Branch
Financial & listing details
- Tax assessed value: $188,635
- Annual tax amount: $1,888
- Date on market: 12/10/2025
- Electric utility on property: Yes
Price history
| Date | Event | Price |
|---|---|---|
| 2/2/2026 | Sold | -- |
Source: MLS United #4133589 Report a problem | ||
| 12/29/2025 | Pending sale | $310,000$144/sqft |
Source: MLS United #4133589 Report a problem | ||
| 12/10/2025 | Listed for sale | $310,000+93.8%$144/sqft |
Source: MLS United #4133589 Report a problem | ||
| 10/6/2025 | Sold | -- |
Source: MLS United #4113793 Report a problem | ||
| 5/19/2025 | Pending sale | $160,000$74/sqft |
Source: MLS United #4113793 Report a problem | ||
| 5/19/2025 | Listed for sale | $160,000+37.7%$74/sqft |
Source: MLS United #4113793 Report a problem | ||
| 5/30/2018 | Listing removed | $116,182-18.8%$54/sqft |
Source: Auction.com Report a problem | ||
| 5/8/2018 | Listed for sale | -- |
Source: Auction.com Report a problem | ||
| 3/8/2016 | Sold | -- |
Source: MLS United #2297795 Report a problem | ||
| 8/25/2010 | Listing removed | $143,000$67/sqft |
Source: Crye-Leike #267474 Report a problem | ||
| 8/7/2010 | Pending sale | $143,000$67/sqft |
Source: Crye-Leike #267474 Report a problem | ||
| 6/5/2010 | Price change | $143,000$67/sqft |
Source: foreclosure.com Report a problem | ||
| 5/24/2010 | Listed for sale | -- |
Source: foreclosure.com Report a problem | ||
Public tax history
| Year | Property taxes | Tax assessment |
|---|---|---|
| 2025 | $2,184 +15.7% | $18,864 +36.4% |
| 2024 | $1,888 | $13,833 |
| 2023 | $1,888 | $13,833 |
| 2022 | $1,888 | $13,833 |
| 2021 | $1,888 +7.1% | $13,833 +7.1% |
| 2020 | $1,762 | $12,913 |
| 2019 | $1,762 +11.7% | $12,913 +11.7% |
| 2018 | $1,577 +2.2% | $11,556 +2.8% |
| 2017 | $1,543 | $11,246 |
| 2016 | $1,543 | $11,246 -43.7% |
| 2015 | $1,543 -4.1% | $19,992 +70.4% |
| 2014 | $1,610 +3% | $11,732 |
| 2013 | $1,563 | $11,732 |
| 2010 | -- | $11,732 |
| 2009 | -- | $11,732 |
| 2008 | -- | $11,732 |
Find assessor info on the county website
Neighborhood: 38654
Nearby homes
- $274,7003 bd2 ba1.7k sqft9099 Lakeside Dr, Olive Branch, MS 38654Off Market
- $477,0005 bd-- ba2.6k sqft8206 Lakeview Dr, Olive Branch, MS 38654Off Market
- $554,2003 bd-- ba2.3k sqft8405 Lakeview Dr, Olive Branch, MS 38654Off Market
- $500,6004 bd-- ba2.7k sqft8404 Lakeview Dr, Olive Branch, MS 38654Off Market
- $310,8003 bd2 ba2.1k sqft9107 Lakeview Cv, Olive Branch, MS 38654Off Market
- $281,6003 bd2 ba1.6k sqft9063 Lakeside Dr, Olive Branch, MS 38654Off Market
- $--3 bd2 ba1.9k sqft9086 Lakeside Dr, Olive Branch, MS 38654Sold
- $290,8003 bd-- ba1.2k sqft9092 Lakeside Dr, Olive Branch, MS 38654Off Market
Nearby schools
GreatSchools rating
- 4/10Overpark Elementary SchoolGrades: PK-5Distance: 4 mi
- 8/10Center Hill MiddleGrades: 6-8Distance: 4 mi
- 8/10Center Hill High SchoolGrades: 9-12Distance: 4.3 mi
Schools provided by the listing agent
- Elementary: Center Hill
- Middle: Center Hill
- High: Center Hill
Source: MLS United. This data may not be complete. We recommend contacting the local school district to confirm school assignments for this home.
Sell for more on Zillow
Get a Zillow Showcase℠ listing at no additional cost and you could sell for .
$310,700
2% more
+$6,214
With Zillow Showcase(estimated)
$316,914
Sell for more on Zillow
Get a Zillow Showcase℠ listing at no additional cost and you could sell for .
$310,700
2% more
+$6,214
With Zillow Showcase(estimated)
$316,914
- Mississippi
- DeSoto County
- Olive Branch
- 38654
- 9081 Lakeside Dr
