Fantastic opportunity to own in the heart of Tamarac, where resort style living is the name of the game! Whether you are full time or seasonal, this super active senior community offers a clubhouse that is packed with entertainment, including tennis, swimming in 1 of 3 pools, fitness classes, organized trips, karaoke, billiards, shuttle bus, concerts, bridge club, movies, BarBQ area and the list goes on. Enjoy a very short walk to the laundry room and elevators! Parking right out front. This semi-renovated home has a newer kitchen with granite tops, stainless steel appliances, impact windows enclosing the extra-long porch, update master bathroom, walk in closet, ceiling fans in all rooms, tile and wood floors, no carpet! Make this open canvas into your very own masterpiece!
For sale
Price cut: $10K (8/12)
$109,900
9081 Lime Bay Boulevard #211, Tamarac, FL 33321
2beds
950sqft
Condominium
Built in 1974
-- sqft lot
$105,200 Zestimate®
$116/sqft
$710/mo HOA
What's special
Barbq areaStainless steel appliancesWalk in closetParking right out frontTile and wood floors
- 85 days
- 147
- 4
Zillow last checked:
Listing updated:
Listed by:
Barbara Lilley 561-644-1041,
True Blue Realty Inc
Source: BeachesMLS,MLS#: B26039339 Originating MLS: BeachesMLS
Originating MLS: BeachesMLSFacts & features
Interior
Bedrooms & bathrooms
- Bedrooms: 2
- Bathrooms: 2
- Full bathrooms: 2
- Main level bathrooms: 2
- Main level bedrooms: 2
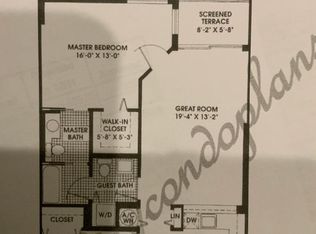
Primary bedroom
- Level: Main
- Area: 180
- Dimensions: 15 X 12
Bedroom 2
- Level: Main
- Area: 132
- Dimensions: 12 X 11
Dining room
- Level: Main
- Area: 64
- Dimensions: 8 X 8
Kitchen
- Level: Main
- Area: 90
- Dimensions: 9 X 10
Living room
- Level: Main
- Area: 247
- Dimensions: 19 X 13
Heating
- Central
Cooling
- Central Air, Ceiling Fan(s)
Appliances
- Included: Dishwasher, Electric Range, Electric Water Heater, Disposal, Ice Maker, Microwave, Range, Refrigerator, Vented Exhaust Fan, Water Heater
- Laundry: Common Area
Features
- Family/Dining Room, Split Bedrooms, Separate Shower, Walk-In Closet(s)
- Flooring: Laminate, Tile, Wood
- Windows: Blinds, Storm Window(s)
- Has fireplace: No
Interior area
- Total structure area: 950
- Total interior livable area: 950 sqft
Video & virtual tour
Property
Parking
- Total spaces: 2
- Parking features: Assigned, Guest
- Uncovered spaces: 1
Accessibility
- Accessibility features: None
Features
- Levels: One
- Stories: 1
- Entry location: second floor front door
- Patio & porch: Covered, Glass Enclosed, Balcony
- Exterior features: Balcony, Outdoor Living Area, Other
- Pool features: Association
- Fencing: None
- Has view: Yes
- View description: Other
- Waterfront features: Canal Access, Canal Front, None
Lot
- Features: Landscaped, None, Many Trees
Details
- Additional structures: None
- Parcel number: 494108aa0250
- Zoning: R-3
- Special conditions: Standard,Listed As-Is
- Other equipment: None
Construction
Type & style
- Home type: Condo
- Architectural style: Traditional
- Property subtype: Condominium
Materials
- Block
- Foundation: Slab
- Roof: Other
Condition
- Resale
- New construction: No
- Year built: 1974
Utilities & green energy
- Electric: 150 Amp Service
- Sewer: Public Sewer
- Water: Public
- Utilities for property: Cable Connected, Electricity Connected, Natural Gas Not Available, Sewer Connected, Water Connected
Community & HOA
Community
- Features: Property Manager On-Site, Street Lights, Sidewalks
- Security: None, Smoke Detector(s)
- Senior community: Yes
- Subdivision: LIME BAY CONDOMINIUM 1
HOA
- Has HOA: Yes
- Amenities included: Billiard Room, Clubhouse, Fitness Center, Laundry, Management, Pool, Parking, Sidewalks, Tennis Court(s)
- Services included: Common Areas, Cable TV, Internet, Pool(s), Recreation Facilities, Reserve Fund, Sewer, Trash, Water
- HOA fee: $710 monthly
- HOA name: Lime Bay Condominium Inc. (Phase 1)
- HOA phone: 954-722-5090
Location
- Region: Tamarac
Financial & listing details
- Price per square foot: $116/sqft
- Tax assessed value: $115,240
- Annual tax amount: $3,052
- Date on market: 6/10/2026
- Cumulative days on market: 85 days
- Listing terms: Cash,Conventional,1031 Exchange
- Electric utility on property: Yes
- Road surface type: Asphalt
Estimated market value
$105,200
$100,000 - $110,000
$1,868/mo
Price history
| Date | Event | Price |
|---|---|---|
| 8/12/2026 | Price change | $109,900-8.3%$116/sqft |
Source:  BeachesMLS #B26039339 Report a problem BeachesMLS #B26039339 Report a problem | ||
| 7/5/2026 | Price change | $119,900-1.6%$126/sqft |
Source: BeachesMLS #B26039339 Report a problem | ||
| 6/10/2026 | Price change | $121,900-10.4%$128/sqft |
Source: BeachesMLS #B26039339 Report a problem | ||
| 2/16/2026 | Listed for sale | $136,000-8.7%$143/sqft |
Source: BeachesMLS #F10552449 Report a problem | ||
| 8/1/2025 | Listing removed | $148,888$157/sqft |
Source:  MIAMI #A11616153 Report a problem MIAMI #A11616153 Report a problem | ||
| 7/5/2024 | Listed for sale | $148,888-6.9%$157/sqft |
Source: MIAMI #A11616153 Report a problem | ||
| 7/1/2024 | Listing removed | -- |
Source: MIAMI #A11505280 Report a problem | ||
| 12/27/2023 | Listed for sale | $159,900+33.3%$168/sqft |
Source: MIAMI #A11505280 Report a problem | ||
| 10/26/2021 | Sold | $120,000$126/sqft |
Source: BeachesMLS #F10298899 Report a problem | ||
| 9/27/2021 | Pending sale | $120,000+471.4%$126/sqft |
Source: BeachesMLS #F10298899 Report a problem | ||
| 5/14/1998 | Sold | $21,000$22/sqft |
Source: Public Record Report a problem | ||
Public tax history
| Year | Property taxes | Tax assessment |
|---|---|---|
| 2025 | $3,052 -1.6% | $115,240 +2.3% |
| 2024 | $3,102 +9.3% | $112,670 +10% |
| 2023 | $2,839 +14.9% | $102,430 +10% |
| 2022 | $2,471 +327% | $93,120 +215.1% |
| 2021 | $579 +2.7% | $29,550 +1.4% |
| 2020 | $564 +3.2% | $29,150 +2.3% |
| 2019 | $546 | $28,500 +1.9% |
| 2018 | $546 +3% | $27,970 +2.1% |
| 2017 | $530 +3% | $27,400 +2.1% |
| 2016 | $515 +3% | $26,840 +0.7% |
| 2015 | $500 +22.5% | $26,660 +0.8% |
| 2014 | $408 +2% | $26,450 +1.5% |
| 2013 | $401 +27.4% | $26,060 -6.4% |
| 2012 | $314 +6.6% | $27,830 +3.7% |
| 2011 | $295 +13.8% | $26,830 -5.6% |
| 2010 | $259 +8% | $28,410 +2.7% |
| 2009 | $240 +0.9% | $27,670 +0.1% |
| 2008 | $238 | $27,650 |
Find assessor info on the county website
Monthly payment
Est. payment
Payment breakdown
Explore the cost of this home by adjusting the details. Changes won't be saved.Climate risks
Neighborhood: 33321
Nearby schools
Schools provided by the listing agent
- Elementary: Challenger
- Middle: Millennium 6-12 Collegiate Academy
- High: J. P. Taravella
Source: BeachesMLS. This data may not be complete. We recommend contacting the local school district to confirm school assignments for this home.
- $104,0001 bd2 ba750 sqft9081 Lime Bay Blvd APT 206, Tamarac, FL 33321Sold

- $84,9991 bd1 ba700 sqft9081 Lime Bay Blvd APT 214, Fort Lauderdale, FL 33321For Sale

- $92,5001 bd1 ba750 sqft9081 Lime Bay Blvd APT 114, Tamarac, FL 33321Sold
- $79,9001 bd2 ba750 sqft9081 Lime Bay Blvd APT 209, Fort Lauderdale, FL 33321For Sale
Similar homes
- $125,0002 bd2 ba1k sqftLime Bay, Tamarac, FL 33321For Sale
 MLS ID #B26035296, Santiago Lopez White P.A., United Realty Group, Inc. BeachesMLS
 - $145,0002 bd2 ba1.1k sqft12, Tamarac, FL 33321For Sale
 MLS ID #F10540361, Caryl Daniels, Atlantic Properties Int'l Inc. BeachesMLS
 - $84,9991 bd1 ba700 sqft9081 Lime Bay Boulevard #214, Tamarac, FL 33321For SaleMLS ID #F10555818, Shiko Gelb, BEX Realty. BeachesMLS
- $157,5002 bd2 ba981 sqftK Building, Tamarac, FL 33321For Sale
 MLS ID #B26055793, Sharon S Smith, United Realty Group, Inc. BeachesMLS
 - $125,0002 bd2 ba940 sqft5180 E Sabal Palm Boulevard #228, Tamarac, FL 33319For SaleMLS ID #B26028662, Xiaohong Sun, United Realty Group Inc. BeachesMLS
- $125,0002 bd2 ba990 sqftOriole 3, Margate, FL 33063For SaleMLS ID #B26035690, Oscar A Estrada, LoKation. BeachesMLS
- $120,0002 bd2 ba930 sqftL, Margate, FL 33063For SaleMLS ID #B26024594, Rafael Martinez PA PA, United Realty Group, Inc. BeachesMLS
- $120,0002 bd2 ba1k sqft2830 SOMERSET Drive #104N, Lauderdale Lakes, FL 33311For SaleMLS ID #B26057466, Walton Shidley Pierre, LoKation. BeachesMLS
- $139,0002 bd2 ba1k sqft6090 N Sabal Palm Boulevard #209, Tamarac, FL 33319For SaleMLS ID #B26041471, Juan R Tobon, LoKation. BeachesMLS
- $99,8002 bd2 ba1k sqft3571 Inverrary Drive #209, Lauderhill, FL 33319For SaleMLS ID #F10509450, David M Morris, Allstar Realty Inc. BeachesMLS
- $125,0002 bd2 ba870 sqft5640 SW 3RD Place #217, Margate, FL 33068For SaleMLS ID #B26057573, Martin Lajeunesse, Florida Realty Agency. BeachesMLS
- $135,0002 bd2 ba1.2k sqft3821 Environ Boulevard #203, Lauderhill, FL 33319For SaleMLS ID #B26043074, Tefan H Blake, Profound. BeachesMLS
- $129,9002 bd2 ba930 sqft1015 Country Club Drive #307, Margate, FL 33063For SaleMLS ID #B26036011, Phyllis J Beckford-Smith, Lighthouse R.E. Investment Group LLC. BeachesMLS
- $110,0001 bd2 ba835 sqft2860 Somerset Drive #311k, Lauderdale Lakes, FL 33311For SaleMLS ID #B26022720, Jose F Ochoa, Charles Rutenberg Realty FTL. BeachesMLS
- $130,0002 bd2 ba960 sqft2649 NW 48th Terrace #340, Lauderdale Lakes, FL 33313For SaleMLS ID #B26063514, Jane A Rickey, The Keyes Company. BeachesMLS
- $82,0001 bd1 ba660 sqft5860 NW 64TH Avenue #206, Tamarac, FL 33319For SaleMLS ID #B26069214, Beatriz Meza, Realty 100. BeachesMLS
- $98,5002 bd2 ba958 sqft3080 Holiday Springs Boulevard #301, Margate, FL 33063For SaleMLS ID #F10526567, ABRAHAM LINCOLN FLYNN, City Real Estate Corp. BeachesMLS
- $130,0002 bd2 ba1k sqftP, Lauderhill, FL 33319For SaleMLS ID #F10544455, Karlene Wright, Charles Rutenberg Realty FTL. BeachesMLS
- $99,9001 bd1 ba720 sqftCONDO #3 BLDG 18, Margate, FL 33063For SaleMLS ID #B26039571, Rafael Monterrey, Balistreri Real Estate Inc. BeachesMLS
- $132,0002 bd2 ba1.1k sqftMartinique 4701, Coconut Creek, FL 33066For SaleMLS ID #B26054567, Laurie Beth Cohen, JPAR PREMIER DESTINATION REALT. BeachesMLS
