Welcome to 9081 Saint Andrews Way, a beautifully maintained home nestled in the sought-after Country Club of Mount Dora, Central Florida’s premier golfing paradise. Located in the Saint Andrews Village, this 3-bedroom, 2-bathroom home offers 1,582 square feet of comfortable living space with a 2-car garage and a screened-in covered lanai perfect for enjoying Florida’s year-round sunshine. Step inside to discover an open floorplan, high ceilings, and updated features, including new vinyl flooring-NO Carpet, a new refrigerator, and the A/C system updated in 2018. This home is light, bright, and move-in ready for new owners! Residents of Saint Andrews enjoy their own access to a private community pool, fitness center, and clubhouse very close to home located in the Saint Andrews village, and lawn care is included!!! The Country Club of Mount Dora provides a resort-style lifestyle, Golf Cart Community with exceptional amenities, including a championship 18-hole golf course, driving range, clubhouse, restaurant and bar, community pool and spa, tennis courts, pickle-ball courts, and scenic walking trails. Optional golf and social memberships are available but not required. Located just 15 minutes from historic Downtown Mount Dora, known for its quaint shops, lakeside dining, and year-round festivals, and only 50 minutes to Orlando's theme parks, this home also offers quick access to nearby airports, hospitals, and a short drive to Florida’s beautiful beaches. Experience the best of Florida living in the rolling hills of Lake County.
Sold for $300,000
Zillow last checked:
Listing updated:
Bought with:
Denise Hedrick, 569787
COUNTRY CLUB LIFESTYLE PROPERTIES
Source: Stellar MLS,MLS#: G5095486 Originating MLS: Lake and Sumter
Originating MLS: Lake and Sumter
Price history
| Date | Event | Price |
|---|---|---|
| 11/24/2025 | Sold | $300,000-3.2%$190/sqft |
Source:  Stellar MLS #G5095486 Report a problem Stellar MLS #G5095486 Report a problem | ||
| 10/27/2025 | Pending sale | $310,000$196/sqft |
Source: Stellar MLS #G5095486 Report a problem | ||
| 10/6/2025 | Price change | $310,000-2.5%$196/sqft |
Source: Stellar MLS #G5095486 Report a problem | ||
| 9/29/2025 | Price change | $318,000-0.6%$201/sqft |
Source: Stellar MLS #G5095486 Report a problem | ||
| 7/11/2025 | Price change | $320,000-3%$202/sqft |
Source: Stellar MLS #G5095486 Report a problem | ||
| 6/13/2025 | Price change | $330,000-1.5%$209/sqft |
Source: Stellar MLS #G5095486 Report a problem | ||
| 5/14/2025 | Price change | $335,000-1.5%$212/sqft |
Source: Stellar MLS #G5095486 Report a problem | ||
| 4/11/2025 | Listed for sale | $340,000+70%$215/sqft |
Source: Stellar MLS #G5095486 Report a problem | ||
| 6/17/2019 | Sold | $200,000-8.7%$126/sqft |
Source: Public Record Report a problem | ||
| 5/10/2019 | Pending sale | $219,000$138/sqft |
Source: RE/MAX Premier Realty #G5007688 Report a problem | ||
| 2/24/2019 | Price change | $219,000-2.7%$138/sqft |
Source: RE/MAX PREMIER REALTY #G5007688 Report a problem | ||
| 1/17/2019 | Price change | $225,000-2.2%$142/sqft |
Source: RE/MAX PREMIER REALTY #G5007688 Report a problem | ||
| 11/17/2018 | Price change | $229,999-4.1%$145/sqft |
Source: RE/MAX PREMIER REALTY #G5007688 Report a problem | ||
| 10/20/2018 | Listed for sale | $239,900+37.6%$152/sqft |
Source: RE/MAX PREMIER REALTY #G5007688 Report a problem | ||
| 2/10/2005 | Sold | $174,300$110/sqft |
Source: Public Record Report a problem | ||
Nearby homes
- $310,1002 bd2 ba1.4k sqft9083 Saint Andrews Way, Mount Dora, FL 32757Off Market
- $275,2002 bd2 ba1.4k sqft9079 Saint Andrews Way, Mount Dora, FL 32757Off Market
- $299,0002 bd2 ba1.4k sqft9085 Saint Andrews Way, Mount Dora, FL 32757Off Market
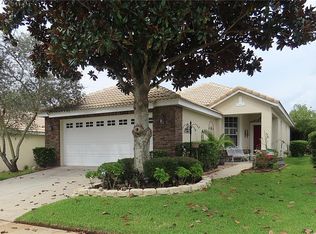
- $306,6002 bd2 ba1.5k sqft9077 Saint Andrews Way, Mount Dora, FL 32757Off Market

Get a cash offer in 3 minutes
Find out how much your home could sell for in as little as 3 minutes with a no-obligation cash offer.
Estimated market value
$296,900
