Beautifully maintained GEM located in the heart of the DFW Metroplex. Upon drive-up, you will be in awe of the stunning landscaping and lush lawn. Home opens to a generously sized living room that blends into the kitchen and dining rooms seamlessly. All bedrooms are spacious & feature nice sized closets, providing ample storage. The home also benefits from a newer HVAC system & roof, ensuring energy efficiency & peace of mind. Gorgeous hardwoods throughout the home, chair rail & decorative lighting add to its elegance. Located on a corner lot, the large backyard offers a gated entry that is ideal for storing a boat or RV, has a shed, & fantastic covered patio that can double as a carport. The community boasts amenities such as fishing, jogging-bike trails, perfect for outdoor enthusiasts. This neighborhood is situated close to major shopping and a variety of restaurants with easy access to Downtown Fort Worth. Don't miss the opportunity to make this versatile and charming home yours!
Sold
Price Unknown
9081 Tyne Trl, Fort Worth, TX 76118
3beds
1,454sqft
Single Family Residence
Built in 1995
6,664 Square Feet Lot
$-- Zestimate®
$--/sqft
$-- Estimated rent
Home value
Not available
Estimated sales range
Not available
Not available
Zestimate® history
Owner options
List your home for rent
Find your next renter with Zillow Rental Manager. Plus, with online applications, you can quickly screen prospective tenants – for free.
Refinance and save
Refinancing to a lower rate could help reduce your monthly payments and save thousands over the life of the loan.
Explore your selling options
Work with a Zillow partner agent
Leverage their expertise and Zillow's premium Showcase listings to get your home seen by more buyers.
Get startedList with your own agent
Get your home in front of millions of buyers by listing it on Zillow.
Learn how to do itSell it yourself
Take full control of how buyers see your home on Zillow by listing For Sale by Owner (FSBO).
List your homeWhat's special
Zillow last checked:
Listing updated:
Listed by:
Kelly Christenson 0531627 817-870-1600,
RE/MAX Trinity 817-870-1600
Bought with:
Collettee Corbin
NextHome on Main
Source: NTREIS,MLS#: 20650372
Facts & features
Interior
Bedrooms & bathrooms
- Bedrooms: 3
- Bathrooms: 2
- Full bathrooms: 2
Primary bedroom
- Features: En Suite Bathroom, Walk-In Closet(s)
- Level: First
- Dimensions: 14 x 14
Bedroom
- Features: Walk-In Closet(s)
- Level: First
- Dimensions: 11 x 11
Bedroom
- Features: Walk-In Closet(s)
- Level: First
- Dimensions: 11 x 11
Primary bathroom
- Features: Built-in Features, Dual Sinks, En Suite Bathroom, Garden Tub/Roman Tub
- Level: First
- Dimensions: 12 x 6
Dining room
- Level: First
- Dimensions: 10 x 10
Other
- Features: Built-in Features
- Level: First
- Dimensions: 7 x 5
Kitchen
- Features: Built-in Features, Eat-in Kitchen, Pantry
- Level: First
- Dimensions: 10 x 10
Living room
- Features: Fireplace
- Level: First
- Dimensions: 20 x 16
Utility room
- Features: Built-in Features, Utility Room
- Level: First
- Dimensions: 7 x 5
Heating
- Central, Electric, ENERGY STAR/ACCA RSI Qualified Installation, ENERGY STAR Qualified Equipment, Fireplace(s)
Cooling
- Central Air, Ceiling Fan(s), Electric, ENERGY STAR Qualified Equipment, Roof Turbine(s)
Appliances
- Included: Dishwasher, Electric Range, Electric Water Heater, Disposal, Microwave
- Laundry: Washer Hookup, Electric Dryer Hookup, Laundry in Utility Room
Features
- Built-in Features, Decorative/Designer Lighting Fixtures, Double Vanity, Eat-in Kitchen, High Speed Internet, Pantry, Cable TV, Vaulted Ceiling(s), Walk-In Closet(s), Wired for Sound
- Flooring: Hardwood, Tile
- Has basement: No
- Number of fireplaces: 1
- Fireplace features: Living Room, Wood Burning
Interior area
- Total interior livable area: 1,454 sqft
Property
Parking
- Total spaces: 3
- Parking features: Additional Parking, Boat, Carport, Door-Multi, Garage Faces Front, Garage, Garage Door Opener, Gated, Inside Entrance, Kitchen Level, Lighted, RV Access/Parking, Storage, Workshop in Garage
- Attached garage spaces: 2
- Carport spaces: 1
- Covered spaces: 3
Features
- Levels: One
- Stories: 1
- Patio & porch: Patio, Side Porch, Covered
- Pool features: None
- Fencing: Back Yard,Fenced,Gate,Privacy,Vinyl
Lot
- Size: 6,664 Square Feet
- Features: Back Yard, Corner Lot, Lawn, Landscaped, Level, Few Trees
- Residential vegetation: Cleared
Details
- Additional structures: Shed(s)
- Parcel number: 42604999
Construction
Type & style
- Home type: SingleFamily
- Architectural style: Traditional,Detached
- Property subtype: Single Family Residence
Materials
- Brick
- Foundation: Slab
- Roof: Composition,Shingle
Condition
- Year built: 1995
Utilities & green energy
- Sewer: Public Sewer
- Water: Public
- Utilities for property: Electricity Available, Electricity Connected, Natural Gas Available, Other, Phone Available, Sewer Available, Separate Meters, Water Available, Cable Available
Community & HOA
Community
- Features: Fishing, Sidewalks, Trails/Paths, Community Mailbox, Curbs
- Security: Security System, Smoke Detector(s)
- Subdivision: River Trails Add
HOA
- Has HOA: No
Location
- Region: Fort Worth
Financial & listing details
- Tax assessed value: $200,294
- Annual tax amount: $4,359
- Date on market: 6/27/2024
- Cumulative days on market: 37 days
- Listing terms: Cash,Conventional,FHA,VA Loan
- Exclusions: Black storage cabinets on wall in garage.
- Electric utility on property: Yes
Price history
| Date | Event | Price |
|---|---|---|
| 8/22/2024 | Sold | -- |
Source: NTREIS #20650372 Report a problem | ||
| 8/4/2024 | Pending sale | $316,000$217/sqft |
Source: NTREIS #20650372 Report a problem | ||
| 7/27/2024 | Contingent | $316,000$217/sqft |
Source: NTREIS #20650372 Report a problem | ||
| 7/20/2024 | Price change | $316,000-1.3%$217/sqft |
Source: NTREIS #20650372 Report a problem | ||
| 6/27/2024 | Listed for sale | $320,000$220/sqft |
Source: NTREIS #20650372 Report a problem | ||
Public tax history
| Year | Property taxes | Tax assessment |
|---|---|---|
| 2019 | $2,553 +2.3% | $200,294 +12.6% |
| 2018 | $2,496 +1.4% | $177,957 +7% |
| 2017 | $2,460 +1.4% | $166,265 +11.9% |
| 2016 | $2,428 +12.2% | $148,637 +8.9% |
| 2015 | $2,164 | $136,460 +9.9% |
| 2014 | $2,164 | $124,200 +5.7% |
| 2013 | -- | $117,500 +4.6% |
| 2012 | -- | $112,300 |
| 2011 | -- | $112,300 -0.2% |
| 2010 | -- | $112,500 -4.9% |
| 2009 | -- | $118,300 |
| 2008 | -- | $118,300 |
| 2007 | -- | $118,300 +4.7% |
| 2006 | -- | $113,000 |
| 2005 | -- | $113,000 |
| 2004 | -- | $113,000 |
| 2003 | -- | $113,000 +1.4% |
| 2002 | -- | $111,400 +11.1% |
| 2001 | -- | $100,300 +9.6% |
| 2000 | -- | $91,500 |
Find assessor info on the county website
Neighborhood: River Trails
Nearby homes
- $342,1003 bd2 ba1.4k sqft9081 Tyne Trl, Fort Worth, TX 76118Off Market
- $201,0403 bd2 ba1.4k sqft9081 Tyne Trl, Fort Worth, TX 76118Off Market
- $320,0003 bd2 ba1.8k sqft9077 Tyne Trl, Fort Worth, TX 76118Off Market
- $366,9004 bd3 ba2.2k sqft9073 Tyne Trl, Fort Worth, TX 76118Off Market
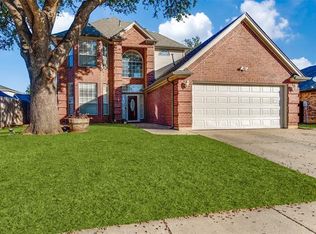
- $328,7003 bd2 ba1.6k sqft9092 Stillwater Trl, Fort Worth, TX 76118Off Market
- $318,6003 bd2 ba1.6k sqft9101 Tyne Trl, Fort Worth, TX 76118Off Market
- $311,6003 bd2 ba1.5k sqft9088 Stillwater Trl, Fort Worth, TX 76118Off Market
- $318,6003 bd2 ba1.7k sqft9084 Stillwater Trl, Fort Worth, TX 76118Off Market
Nearby schools
GreatSchools rating
- 8/10River Trails Elementary SchoolGrades: PK-6Distance: 0.3 mi
- 6/10Hurst Junior High SchoolGrades: 7-9Distance: 1.5 mi
- 7/10Bell High SchoolGrades: 10-12Distance: 3.3 mi
Schools provided by the listing agent
- Elementary: Rivertrail
- High: Bell
- District: Hurst-Euless-Bedford ISD
Source: NTREIS. This data may not be complete. We recommend contacting the local school district to confirm school assignments for this home.
- Texas
- Tarrant County
- Fort Worth
- 76118
- River Trails
- 9081 Tyne Trl
