Welcome to your “Ready To Make” dream home in the tranquil Glenmar neighborhood. This charming 4-bedroom, 2-bathroom residence, which could easily be converted into a 5-bedroom, boasts an abundance of space for comfortable living. As you approach, a beautifully designed brick ribbon driveway and the inviting double door entry with intricate glass and leaded inlay designs.The kitchen featuring solid wood cabinetry, newer window that let in plenty of natural light, tiled countertops, double ovens, a gas cooktop, dishwasher, and a convenient breakfast bar with seating and additional storage. The center dining room, complete with plantation shutters and recessed lighting, is conveniently adjacent to the kitchen, making mealtime a breeze. From here, you'll enjoy a picturesque view of the expansive living room, accented by a brick fireplace with a wood mantle and sliding doors leading to the private backyard, perfect for both relaxation and entertaining. Downstairs, you'll find a generously sized bedroom that could easily serve as two separate rooms if desired w/ plantation shutters and offers an impressive wall of closet space. Also on the ground floor, a full bathroom awaits, featuring an upgraded vanity and lighting, along with a tub/shower combo. The convenience of three separate hall closets and direct access to the garage make day-to-day living a breeze. Upstairs, the primary bedroom offers ample space, dual closets, a dressing area, and direct access to the bathroom. Additional bedrooms are spacious and come with large closets. The upstairs bathroom features upgraded lighting, a walk-in shower with tiled surround, and a glass door for a touch of luxury. An added bonus is the expansive attic with convenient stand up access, offering extra storage space for your convenience. The backyard features a covered patio for outdoor dining and relaxation, a lush grassy area for play, and planter beds adorned with mature landscaping. There's also a large side garden area with a shed for additional storage. Possibility of boat storage on the side with some modification, and NO OVERHEAD WIRES to worry about.
Sold for $1,260,000
Listed by: First Team Real Estate • Lily Campbell • Contact: 714-717-5095
Bought with: Redfin
$1,260,000
9081 Warfield Dr, Huntington Beach, CA 92646
4beds
2,030sqft
Single Family Residence
Built in 1966
5,220 Square Feet Lot
$1,566,500 Zestimate®
$621/sqft
$5,985 Estimated rent
Home value
$1,566,500
$1.47M - $1.69M
$5,985/mo
Zestimate® history
Owner options
List your home for rent
$5,985/mo
Rent Zestimate®
Find your next renter with Zillow Rental Manager. Plus, with online applications, you can quickly screen prospective tenants – for free.
$5,985/mo
Rent Zestimate®
Refinance and save
$7,924/mo
Est. payment
Refinancing to a lower rate could help reduce your monthly payments and save thousands over the life of the loan.
$7,924/mo
Est. payment
Explore your selling options
Work with a Zillow partner agent
Leverage their expertise and Zillow's premium Showcase listings to get your home seen by more buyers.
Get startedList with your own agent
Get your home in front of millions of buyers by listing it on Zillow.
Learn how to do itSell it yourself
Take full control of how buyers see your home on Zillow by listing For Sale by Owner (FSBO).
List your homeWhat's special
Brick fireplacePrivate backyardPlanter bedsOutdoor diningAmple spaceDouble door entryLarge side garden area
Zillow last checked:
Listing updated:
Listed by:
Lily Campbell DRE #01229782 714-717-5095,
First Team Real Estate
Bought with:
Erica Tang, DRE #02063872
Redfin
Source: CRMLS,MLS#: OC23194231 Originating MLS: California Regional MLS
Originating MLS: California Regional MLSFacts & features
Interior
Bedrooms & bathrooms
- Bedrooms: 4
- Bathrooms: 2
- Full bathrooms: 2
- Main level bathrooms: 1
- Main level bedrooms: 1
Rooms
- Room types: Bedroom, Entry/Foyer, Kitchen, Living Room, Dining Room
Bedroom
- Features: Bedroom on Main Level
Bathroom
- Features: Bathtub, Separate Shower, Tile Counters, Walk-In Shower
Kitchen
- Features: Kitchen Island, Tile Counters
Heating
- Central, Natural Gas
Cooling
- None
Appliances
- Included: Double Oven, Dishwasher, Gas Cooktop, Disposal, Water Heater
- Laundry: Washer Hookup, Gas Dryer Hookup, In Garage
Features
- Breakfast Bar, Separate/Formal Dining Room, In-Law Floorplan, Open Floorplan, Recessed Lighting, Storage, Tile Counters, Bedroom on Main Level, Dressing Area
- Flooring: Carpet, Tile
- Doors: Double Door Entry, Sliding Doors
- Windows: Blinds, Plantation Shutters, Screens
- Has fireplace: Yes
- Fireplace features: Gas Starter, Living Room, Raised Hearth
- Common walls with other units/homes: No Common Walls
Interior area
- Total interior livable area: 2,030 sqft
Property
Parking
- Total spaces: 4
- Parking features: Direct Access, Door-Single, Garage Faces Front, Garage, Garage Door Opener, Oversized, Storage
- Attached garage spaces: 2
- Uncovered spaces: 2
Accessibility
- Accessibility features: Grab Bars
Features
- Levels: Two
- Stories: 2
- Entry location: 1
- Patio & porch: Covered, Front Porch, Patio
- Exterior features: Lighting
- Pool features: None
- Spa features: None
- Fencing: Wood
- Has view: Yes
- View description: Neighborhood
Lot
- Size: 5,220 Square Feet
- Features: Back Yard, Front Yard, Lawn, Landscaped, Near Park, Sprinkler System, Walkstreet, Yard
Details
- Additional structures: Shed(s)
- Parcel number: 15325232
- Special conditions: Standard,Trust
Construction
Type & style
- Home type: SingleFamily
- Architectural style: Traditional
- Property subtype: Single Family Residence
Materials
- Drywall, Stucco
- Foundation: Slab
- Roof: Composition
Condition
- New construction: No
- Year built: 1966
Utilities & green energy
- Electric: Standard
- Sewer: Public Sewer
- Water: Public
- Utilities for property: Electricity Connected, Natural Gas Connected, Sewer Connected, Water Connected
Community & HOA
Community
- Features: Biking, Street Lights, Sidewalks, Park
- Security: Carbon Monoxide Detector(s), Smoke Detector(s)
- Subdivision: Glen Mar (West) (Gmwe)
Location
- Region: Huntington Beach
Financial & listing details
- Price per square foot: $621/sqft
- Tax assessed value: $1,285,200
- Annual tax amount: $14,318
- Date on market: 11/1/2023
- Cumulative days on market: 8 days
- Listing terms: Cash,Cash to New Loan,Conventional,Submit
- Road surface type: Paved
Price history
| Date | Event | Price |
|---|---|---|
| 12/1/2023 | Sold | $1,260,000+0.9%$621/sqft |
Source:  CRMLS #OC23194231 Report a problem CRMLS #OC23194231 Report a problem | ||
| 11/28/2023 | Pending sale | $1,249,000$615/sqft |
Source: CRMLS #OC23194231 Report a problem | ||
Public tax history
| Year | Property taxes | Tax assessment |
|---|---|---|
| 2025 | $14,318 +1.2% | $1,285,200 +2% |
| 2024 | $14,149 +1012.9% | $1,260,000 +1316.3% |
| 2023 | $1,271 +2% | $88,967 +2% |
| 2022 | $1,246 +1.9% | $87,223 +2% |
| 2021 | $1,223 +0.8% | $85,513 +1% |
| 2020 | $1,214 | $84,637 +2% |
| 2019 | $1,214 +1.7% | $82,978 +2% |
| 2018 | $1,194 +3.6% | $81,351 +2% |
| 2017 | $1,152 | $79,756 +2% |
| 2016 | $1,152 +3.7% | $78,193 +1.5% |
| 2015 | $1,111 +3.9% | $77,019 +2% |
| 2014 | $1,070 | $75,511 +0.5% |
| 2013 | -- | $75,170 +2% |
| 2012 | -- | $73,697 +2% |
| 2011 | -- | $72,252 +0.8% |
| 2010 | -- | $71,713 -0.2% |
| 2009 | -- | $71,885 +2% |
| 2008 | -- | $70,476 +2% |
| 2007 | -- | $69,095 +2% |
| 2006 | -- | $67,741 +2% |
| 2005 | -- | $66,413 +2% |
| 2004 | -- | $65,111 +1.9% |
| 2003 | -- | $63,918 +2% |
| 2002 | -- | $62,665 +2% |
| 2001 | $676 -1.8% | $61,437 +2% |
| 2000 | $689 | $60,233 |
Find assessor info on the county website
Neighborhood: Glen Mar
Nearby homes
- $1,695,0005 bd3 ba2k sqft19571 Sanderson Ln, Huntington Beach, CA 92646Sold
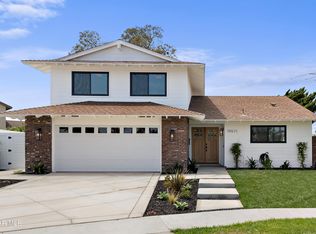
- $1,293,9004 bd2 ba1.4k sqft9091 Warfield Dr, Huntington Beach, CA 92646Off Market

- $1,276,3004 bd2 ba1.4k sqft9082 Veronica Dr, Huntington Beach, CA 92646Off Market
- $1,439,8004 bd2 ba2k sqft9062 Veronica Dr, Huntington Beach, CA 92646Off Market
- $1,664,4004 bd2 ba2.2k sqft9092 Veronica Dr, Huntington Beach, CA 92646Off Market
- $1,537,6006 bd3 ba2.2k sqft19581 Sanderson Ln, Huntington Beach, CA 92646Off Market
- $1,380,3003 bd2 ba1.3k sqft9052 Veronica Dr, Huntington Beach, CA 92646Off Market
- $1,383,9004 bd2 ba1.7k sqft9101 Warfield Dr, Huntington Beach, CA 92646Off Market
Nearby schools
GreatSchools rating
- 8/10William T. Newland Elementary SchoolGrades: K-5Distance: 0.3 mi
- 7/10Talbert (Samuel E.) Middle SchoolGrades: 6-8Distance: 0.2 mi
- 9/10Huntington Beach High SchoolGrades: 9-12Distance: 1.9 mi
Schools provided by the listing agent
- Elementary: Newland
- Middle: Talbert
- High: Huntington Beach
Source: CRMLS. This data may not be complete. We recommend contacting the local school district to confirm school assignments for this home.
Get a cash offer in 3 minutes
Find out how much your home could sell for in as little as 3 minutes with a no-obligation cash offer.
Estimated market value
$1,566,500
Get a cash offer in 3 minutes
Find out how much your home could sell for in as little as 3 minutes with a no-obligation cash offer.
Estimated market value
$1,566,500
- California
- Orange County
- Huntington Beach
- 92646
- Glen Mar
- 9081 Warfield Dr
Nearby cities
Nearby neighborhoods
Nearby zip codes
Other Huntington Beach Topics
- Apartments for Rent in 92646
- Houses for Sale in 92646
- Houses for Rent in 92646
- 92646 Real Estate
- Huntington Beach Condos
- Houses for Sale in Huntington Beach
- Newest Listings in Huntington Beach
- Huntington Beach Home Values
- Huntington Beach Real Estate Agents
- Huntington Beach Refinance
- Huntington Beach Mortgage Rates
