Skip main navigation
Sold for $350,000
  • $350,000

    9082 141st St, Seminole, FL 33776

    2beds
    1,578sqft
    Single Family Residence
    Built in 1968
    6,003 Square Feet Lot
    $349,400 Zestimate®
    $222/sqft
    $3,112 Estimated rent

    Home value

    $349,400

    $321,000 - $381,000

    $3,112/mo

    Zestimate® history
    Loading
    Loading...

    Owner options

    List your home for rent

    $3,112/mo

    Rent Zestimate®

    Find your next renter with Zillow Rental Manager. Plus, with online applications, you can quickly screen prospective tenants – for free.

    Learn more

    $3,112/mo

    Rent Zestimate®

    Refinance and save

    $2,681/mo

    Est. payment

    Refinancing to a lower rate could help reduce your monthly payments and save thousands over the life of the loan.

    See today's rates

    $2,681/mo

    Est. payment

    Explore your selling options

    Work with a Zillow partner agent

    Leverage their expertise and Zillow's premium Showcase listings to get your home seen by more buyers.

    Get started

    List with your own agent

    Get your home in front of millions of buyers by listing it on Zillow.

    Learn how to do it

    Sell it yourself

    Take full control of how buyers see your home on Zillow by listing For Sale by Owner (FSBO).

    List your home

    What's special

    Heated poolVersatile bonus roomSerene backyard retreatBarrel tile roofEat-in kitchen
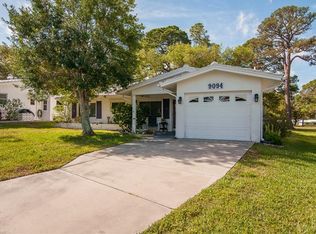
    Discover EASY, LOW-MAINTENANCE LIVING in this 2-bedroom, 2-bath home with a VERSATILE BONUS ROOM that could serve as a THIRD BEDROOM (or modified into a Large Primary by incorporating the original primary bedroom), use as an office, or hobby space - this is an Expanded SKIPPER MODEL. LOCATION! Located DIRECTLY ACROSS FROM THE CLUBHOUSE, you'll have convenient access to the community activities, social events, shuffleboard, and the HEATED POOL. LOCATION, LOCATION - Enjoy PEACEFUL GREEN SPACE WITH NO REAR NEIGHBORS, offering a serene backyard retreat. The $263 a month HOA fee covers ROOF and HOUSE PAINTING every 9 years, along with WATER, SEWER, TRASH, and LAWN CARE, making homeownership truly HASSLE-FREE. This home features an expanded EAT-IN KITCHEN (that possibly could be an interior Laundry room!). Washing dishes is a pleasure since there's a view of the park, and the kitchen has lots of cabinets and counter space. Newer HVAC (2022), Electrical Panel (2019). The Barrel Tile Roof, installed in 2010, has years of remaining life left. The One-car garage has an attic spacious enough to stand up, providing excellent storage options along with the built-in cabinets. The FURNITURE IS OPTIONAL, allowing for a Move-in-ready experience or a space to make your own. LOCATED just minutes from the beaches, yet NO FLOOD INSURANCE IS REQUIRED. LOCATED in an extremely Active 55 community makes this an ideal opportunity for your primary residence or your lock-and-go second home. Probate is now completed, and it's ready for its new owner, so make us an offer!

    Zillow last checked:

    Listing updated:

    Listing Provided by:

    Sheri Ragsdale 727-742-3789,

    RAGSDALE RESIDENTIAL REALTY 727-742-3789

    Bought with:

    Sheri Ragsdale, 459814

    RAGSDALE RESIDENTIAL REALTY

    Source: Stellar MLS,MLS#: TB8364123MLS LogoOriginating MLS: Suncoast Tampa

    Facts & features

    Interior

    Bedrooms & bathrooms
    • Bedrooms: 2
    • Bathrooms: 2
    • Full bathrooms: 2
    Primary bedroom
    • Features: Ceiling Fan(s), En Suite Bathroom, Shower No Tub, Built-in Closet
    • Level: First
    • Area: 129.8 Square Feet
    • Dimensions: 11.8x11
    Bedroom 2
    • Features: Ceiling Fan(s), Built-in Closet
    • Level: First
    • Area: 117.81 Square Feet
    • Dimensions: 11.9x9.9
    Den
    • Features: Ceiling Fan(s), Built-in Closet
    • Level: First
    • Area: 238.68 Square Feet
    • Dimensions: 20.4x11.7
    Family room
    • Features: No Closet
    • Level: First
    • Area: 182.04 Square Feet
    • Dimensions: 22.2x8.2
    Kitchen
    • Features: Exhaust Fan, No Closet
    • Level: First
    • Area: 77.9 Square Feet
    • Dimensions: 9.5x8.2
    Living room
    • Features: Ceiling Fan(s)
    • Level: First
    • Area: 262.4 Square Feet
    • Dimensions: 16.4x16
    Heating
    • Central, Electric
    Cooling
    • Central Air
    Appliances
    • Included: Dishwasher, Disposal, Range, Refrigerator
    • Laundry: In Garage
    Features
    • Ceiling Fan(s), Eating Space In Kitchen, Living Room/Dining Room Combo, Open Floorplan, Primary Bedroom Main Floor
    • Flooring: Laminate, Tile
    • Windows: Blinds, Drapes, Window Treatments
    • Has fireplace: No
    Interior area
    • Total structure area: 1,877
    • Total interior livable area: 1,578 sqft

    Property

    Parking
    • Total spaces: 1
    • Parking features: Driveway, Garage Door Opener
    • Attached garage spaces: 1
    • Has uncovered spaces: Yes
    Features
    • Levels: One
    • Stories: 1
    • Patio & porch: Covered, Front Porch, Patio, Rear Porch
    • Exterior features: Irrigation System, Private Entrance, Private Mailbox, Private Yard, Rain Gutters, Sidewalk
    • Pool features: Gunite, Heated, In Ground
    • Has view: Yes
    • View description: Park/Greenbelt
    Lot
    • Size: 6,003 sqft
    • Dimensions: 60 x 100
    • Features: City Lot, Private, Sidewalk, Above Flood Plain
    • Residential vegetation: Mature Landscaping
    Details
    • Parcel number: 193015890640020470
    • Zoning: R-3
    • Special conditions: None

    Construction

    Type & style
    • Home type: SingleFamily
    • Architectural style: Florida
    • Property subtype: Single Family Residence
    Materials
    • Block, Stucco
    • Foundation: Slab
    • Roof: Concrete,Tile
    Condition
    • Completed
    • New construction: No
    • Year built: 1968

    Utilities & green energy

    • Sewer: Public Sewer
    • Water: Public
    • Utilities for property: Electricity Connected, Public, Sewer Connected, Street Lights, Water Connected

    Community & neighborhood

    Community
    • Community features: Buyer Approval Required, Clubhouse, Deed Restrictions, Golf Carts OK, Park, Pool, Sidewalks, Special Community Restrictions
    Senior living
    • Senior community: Yes
    Location
    • Region: Seminole
    • Subdivision: TAMARAC BY THE GULF

    HOA & financial

    HOA
    • Has HOA: Yes
    • HOA fee: $263 monthly
    • Amenities included: Cable TV, Clubhouse, Fence Restrictions, Maintenance, Pool, Recreation Facilities, Shuffleboard Court, Trail(s)
    • Services included: Cable TV, Community Pool, Maintenance Structure, Maintenance Grounds, Manager, Pool Maintenance, Private Road, Recreational Facilities, Sewer, Trash, Water
    • Association name: Pat Shearer
    • Association phone: 727-286-6959
    Other fees
    • Pet fee: $0 monthly
    Other financial information
    • Total actual rent: 0

    Other

    Other facts
    • Listing terms: Cash,Conventional,FHA,VA Loan
    • Ownership: Fee Simple
    • Road surface type: Paved, Asphalt

    Price history

    DateEventPrice
    4/7/2026Sold$350,000-7.7%$222/sqft
    Source: Stellar MLS #TB8364123 Report a problem
    1/15/2026Pending sale$379,000$240/sqft
    Source: Stellar MLS #TB8364123 Report a problem
    12/27/2025Price change$379,000-5%$240/sqft
    Source: Stellar MLS #TB8364123 Report a problem
    11/13/2025Price change$399,000-4.8%$253/sqft
    Source: Stellar MLS #TB8364123 Report a problem
    10/30/2025Price change$419,000-4.6%$266/sqft
    Source: Stellar MLS #TB8364123 Report a problem
    10/8/2025Listed for sale$439,000$278/sqft
    Source: Stellar MLS #TB8364123 Report a problem
    3/28/2025Listing removed$439,000$278/sqft
    Source: Stellar MLS #TB8364123 Report a problem
    3/21/2025Listed for sale$439,000+404.6%$278/sqft
    Source: Stellar MLS #TB8364123 Report a problem
    1/4/1999Sold$87,000$55/sqft
    Source: Public Record Report a problem

    Public tax history

    YearProperty taxesTax assessment
    2024$1,652 -1.5%$134,100 +3%
    2023$1,677 +3.4%$130,194 +3%
    2022$1,621 -0.8%$126,402 +3%
    2021$1,634 -0.4%$122,720 +1.4%
    2020$1,640 +2.3%$121,026 +2.3%
    2019$1,604 $118,305 +1.9%
    2018$1,604 +1.8%$116,099 +2.1%
    2017$1,575 +2.6%$113,711 +2.1%
    2016$1,535 -1.5%$111,372 +0.7%
    2015$1,558 +0.8%$110,598 +0.8%
    2014$1,545 +0.9%$109,720 +1.5%
    2013$1,531 +11%$108,099 +1.7%
    2012$1,379 $106,292 +3%
    2011-- $103,196 +1.5%
    2010-- $101,671 +2.7%
    2009-- $98,998 +0.1%
    2008$1,185 $98,899 +3%
    2007-- $96,018 -22.3%
    2005-- $123,600 +6.6%
    2004$1,156 +1.6%$115,900 +20.9%
    2003$1,137 +7.6%$95,900 +12%
    2002$1,057 $85,600 +13.8%
    2001$1,057 +6.1%$75,200 +4.6%
    2000$996 $71,900

    Find assessor info on the county website

    Neighborhood: Tamarac By The Gulf

    Nearby schools

    GreatSchools rating
    Get a cash offer in 3 minutes
    Find out how much your home could sell for in as little as 3 minutes with a no-obligation cash offer.
    Estimated market value
    $349,400
    Get a cash offer in 3 minutes
    Find out how much your home could sell for in as little as 3 minutes with a no-obligation cash offer.
    Estimated market value
    $349,400