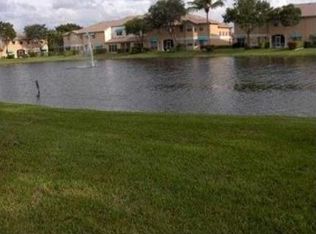
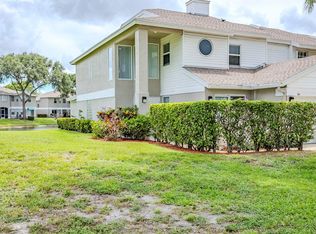
Spacious 3 bedroom, 2.1bath townhome offering 1,846 sq. ft. of living space with a versatile loft and attached garage. This light filled residence features an open kitchen that flows seamlessly into expansive living and dining areas, ideal for both everyday living and entertaining. Enjoy tranquil lake views, generous room sizes, and exceptional storage throughout. The loft provides flexible space for a home office, playroom, or additional living area. Well laid out and impressively spacious, this home lives like a single family residence while offering the ease of townhome living. Located in the highly desirable Boca Gardens community with beautifully maintained grounds and resort-style amenities. Conveniently close to shopping, dining, parks, and top-rated schools. Living in Boca Gardens means resort-style amenities right at your fingertips: 3 community pools, tennis and pickleball courts, a clubhouse, playgrounds, and walking paths. All this with low HOA fees that include cable,, roof maintenance and REPLACEMENT, and exterior care. Conveniently located near A-rated schools, shopping, restaurants, and major highways, this home offers both comfort and lifestyle. Don't miss this opportunity to own one of the most desirable models in Boca Raton's Boca Gardens!
Accepting backups
$440,000
9082 Boca Gardens Parkway #C, Boca Raton, FL 33496
3beds
1,845sqft
Townhouse
Built in 1991
1,612 Square Feet Lot
$420,700 Zestimate®
$238/sqft
$477/mo HOA
What's special
Attached garageTranquil lake viewsVersatile loftExceptional storage throughoutLight filled residenceTennis and pickleball courtsGenerous room sizes
- 162 days |
- 60 |
- 2 |
Zillow last checked:
Listing updated:
Listed by:
Mark Miller 561-504-5803,
Lang Realty/ BR,
Andrea Miller 561-504-5808,
Lang Realty/ BR
Source: BeachesMLS,MLS#: R11157638
Originating MLS: BeachesMLS
Facts & features
Interior
Bedrooms & bathrooms
- Bedrooms: 3
- Bathrooms: 3
- Full bathrooms: 2
- 1/2 bathrooms: 1
- Main level bathrooms: 2
- Main level bedrooms: 1
Heating
- Central
Cooling
- Central Air
Appliances
- Included: Dryer, Dishwasher, Microwave, Refrigerator, Washer
- Laundry: Inside, Laundry Closet
Features
- Breakfast Area, Cathedral Ceiling(s), Eat-in Kitchen, Living/Dining Room, Main Level Primary, Vaulted Ceiling(s)
- Flooring: Laminate
- Doors: French Doors
- Windows: Blinds
Interior area
- Total structure area: 2,497
- Total interior livable area: 1,845 sqft
Video & virtual tour
Property
Parking
- Total spaces: 3
- Parking features: Attached, Garage, Garage Door Opener
- Attached garage spaces: 1
- Uncovered spaces: 2
Features
- Levels: Two
- Stories: 2
- Entry location: Entry Level Living Area Y
- Pool features: Association
- Has view: Yes
- View description: Lake
- Has water view: Yes
- Water view: Lake
- Waterfront features: Lake Front
Lot
- Size: 1,612 Square Feet
- Features: < 1/4 Acre
Details
- Parcel number: 00424706081380030
- Zoning: RS
- Special conditions: Listed As-Is
Construction
Type & style
- Home type: Townhouse
- Property subtype: Townhouse
Materials
- Block
- Roof: Composition,Shingle
Condition
- Resale
- New construction: No
- Year built: 1991
Utilities & green energy
- Electric: 3 Phase
- Sewer: Public Sewer
- Water: Public
- Utilities for property: Cable Available, Sewer Available, Water Available
Community & HOA
Community
- Features: Home Owners Association, Property Manager On-Site, Street Lights
- Security: Closed Circuit Camera(s), Security Guard, Security Lights
- Subdivision: BOCA GARDENS
HOA
- Has HOA: Yes
- Amenities included: Basketball Court, Clubhouse, Management, Playground, Pickleball, Pool, Parking, Tennis Court(s), Trail(s)
- Services included: Common Areas, Cable TV, Insurance, Maintenance Grounds, Security, Trash
- HOA fee: $477 monthly
Location
- Region: Boca Raton
Financial & listing details
- Price per square foot: $238/sqft
- Tax assessed value: $427,000
- Annual tax amount: $7,315
- Date on market: 1/25/2026
- Cumulative days on market: 94 days
- Listing terms: Cash,Conventional
Estimated market value
$420,700
$400,000 - $442,000
$3,502/mo
Price history
| Date | Event | Price |
|---|---|---|
| 3/11/2026 | Price change | $440,000+2.3%$238/sqft |
Source: | ||
| 2/6/2026 | Price change | $429,999-3.4%$233/sqft |
Source: | ||
| 1/25/2026 | Listed for sale | $445,000-1.1%$241/sqft |
Source: | ||
| 12/17/2025 | Listing removed | $450,000$244/sqft |
Source: | ||
| 10/29/2025 | Price change | $450,000-1.1%$244/sqft |
Source: | ||
| 9/21/2025 | Price change | $455,000-3.2%$247/sqft |
Source: | ||
| 8/12/2025 | Listed for sale | $470,000+20.5%$255/sqft |
Source: | ||
| 12/10/2021 | Sold | $390,000-2.5%$211/sqft |
Source: | ||
| 10/12/2021 | Pending sale | $399,999$217/sqft |
Source: | ||
| 9/23/2021 | Listed for sale | $399,999$217/sqft |
Source: | ||
Public tax history
| Year | Property taxes | Tax assessment |
|---|---|---|
| 2025 | $7,315 +5.6% | $427,000 +7.8% |
| 2024 | $6,924 +10.7% | $396,000 +10% |
| 2023 | $6,257 +4.6% | $360,000 +7.5% |
| 2022 | $5,980 +142% | $334,800 +104.2% |
| 2021 | $2,471 +0.9% | $163,948 +1.4% |
| 2020 | $2,449 +1.4% | $161,684 +2.3% |
| 2019 | $2,414 | $158,049 +1.9% |
| 2018 | $2,414 +5.4% | $155,102 +2.1% |
| 2017 | $2,290 +2.1% | $151,912 +2.1% |
| 2016 | $2,243 +0.1% | $148,787 +0.7% |
| 2015 | $2,241 -2.2% | $147,753 +0.8% |
| 2014 | $2,292 +1.8% | $146,580 +1.5% |
| 2013 | $2,252 -0.1% | $144,414 +1.7% |
| 2012 | $2,254 -1.5% | $142,000 +0.3% |
| 2011 | $2,288 -7.6% | $141,550 -5% |
| 2010 | $2,476 -2.7% | $149,000 -5.7% |
| 2009 | $2,544 +3.4% | $158,000 -6.5% |
| 2008 | $2,460 -4% | $168,916 +3% |
| 2007 | $2,561 -6.3% | $163,996 +2.5% |
| 2006 | $2,733 | $159,996 +3% |
| 2005 | -- | $155,336 +3% |
| 2004 | $1,305 +565.9% | $150,812 +1.9% |
| 2003 | $196 -92.7% | $148,000 +15.6% |
| 2002 | $2,690 +54.7% | $128,000 +23.5% |
| 2001 | $1,739 +5% | $103,665 +3% |
| 2000 | $1,656 +16.2% | $100,646 +2.7% |
| 1999 | $1,424 | $98,000 |
Find assessor info on the county website
Monthly payment
Est. payment$--/mo
Payment breakdown
Explore the cost of this home by adjusting the details. Changes won't be saved.All calculations are estimates and provided by Zillow, Inc. for informational purposes only. Actual amounts may vary.
HOA fees may include property taxes on listings classified as Co-Ops. Contact the listing agent and/or owner for fee details.
Mortgage interest rates are dependent on a number of factors, including credit score, down payment, and repayment length. Interest rate data provided by Zillow Group Marketplace, Inc. as of 1/1/1970 from various mortgage lenders with which we have lead or other similar arrangements; the Estimated Payment is an average of those rates.
See how much you could borrow to make a competitive offer.
Climate risks
Neighborhood: 33496
Nearby schools
GreatSchools rating
- 8/10Whispering Pines Elementary SchoolGrades: PK-5Distance: 0.3 mi
- 9/10Omni Middle SchoolGrades: 6-8Distance: 2.5 mi
- 6/10Olympic Heights Community High SchoolGrades: PK,9-12Distance: 2 mi
Schools provided by the listing agent
- Elementary: Whispering Pines (Palm Beach)
- Middle: Omni
- High: Olympic Heights
Source: BeachesMLS. This data may not be complete. We recommend contacting the local school district to confirm school assignments for this home.
A local agent can set up tours, give advice and negotiate with sellers.
A local lender can help you make sure your offer is ready when you are.
- Florida
- Palm Beach County
- Boca Raton
- 33496
- 9082 Boca Gardens Parkway Unit C