Skip main navigation
Sold for $630,000
  • $630,000

    9082 Cascada WAY #9-102, NAPLES, FL 34114

    3beds
    2,408sqft
    Condominium
    Built in 2002
    -- sqft lot
    $628,400 Zestimate®
    $262/sqft
    $6,416 Estimated rent

    Home value

    $628,400

    Estimated sales range

    Not available

    $6,416/mo

    Zestimate® history
    Loading
    Loading...

    Owner options

    List your home for rent

    $6,416/mo

    Rent Zestimate®

    Find your next renter with Zillow Rental Manager. Plus, with online applications, you can quickly screen prospective tenants – for free.

    Learn more

    $6,416/mo

    Rent Zestimate®

    Refinance and save

    $18,236/mo

    Est. payment

    Refinancing to a lower rate could help reduce your monthly payments and save thousands over the life of the loan.

    See today's rates

    $18,236/mo

    Est. payment

    Explore your selling options

    Work with a Zillow partner agent

    Leverage their expertise and Zillow's premium Showcase listings to get your home seen by more buyers.

    Get started

    List with your own agent

    Get your home in front of millions of buyers by listing it on Zillow.

    Learn how to do it

    Sell it yourself

    Take full control of how buyers see your home on Zillow by listing For Sale by Owner (FSBO).

    List your home

    What's special

    Show-stopping oversized islandBathed in natural lightDedicated denSleek quartz countertopsElegant upgrades throughoutAdditional storageChef-inspired kitchen
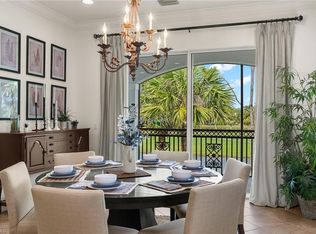
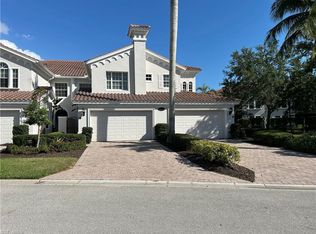
    Experience resort-style living in the coveted Village of Cascada, securely nestled within the premier gated community of Fiddler's Creek. This sophisticated coach home offers 3 bedrooms, plus a dedicated den that can serve as a home office or 4th bedroom, and seamless living, dining, and family areas perfect for entertaining. The chef-inspired kitchen boasts sleek quartz countertops, a clean subway tile backsplash, stainless steel appliances, and a walk-in pantry. A show-stopping, oversized island serves as the heart of the home—perfect for meal preparation or casual dining—and includes additional storage and a built-in wine fridge. The interior is appointed with elegant upgrades throughout, including crown molding that adds a touch of architectural sophistication to every room and plantation shutters. Enjoy the durability and style of wood tile flooring in all bedrooms and the den. Bathed in natural light, the fresh and modern interior leads to a private lanai with breathtaking views of the 11th hole of the Rookery Golf Course, where you will enjoy front-row seats to Florida’s famous sunsets. The spacious owner's suite serves as a true sanctuary, featuring a private sliding door to the lanai, two custom walk-in closets, and a spa-like ensuite bath with dual vanities, a soaking tub, and a separate walk-in shower. Living in Fiddler’s Creek provides access to an unparalleled resort lifestyle. The world-class 54,000 sq. ft. Club & Spa serves as the hub of the community, offering: Dining: Sophisticated fine dining and relaxed casual options. Wellness: A state-of-the-art fitness center and full-service spa. Recreation: Tropical resort-style pools, tennis, pickleball, and bocce courts. Exclusivity: Optional golf and private beach club memberships are available for the ultimate coastal experience. This is more than a home; it is an invitation to a retreat in one of Naples' most sought-after addresses. Schedule your private showing today!

    Zillow last checked:

    Listing updated:

    Listed by:

    Christine Whelden 508-221-5541,

    Premiere Plus Realty Company

    Bought with:

    Michelle Thomas

    Premier Sotheby's Int'l Realty

    Source: SWFLMLS,MLS#: 226001850MLS LogoOriginating MLS: Naples

    Facts & features

    Interior

    Bedrooms & bathrooms
    • Bedrooms: 3
    • Bathrooms: 2
    • Full bathrooms: 2
    Primary bedroom
    • Dimensions: 16 x 14
    Bedroom
    • Dimensions: 12 x 11
    Bedroom
    • Dimensions: 12 x 12
    Den
    • Dimensions: 13 x 13
    Dining room
    • Dimensions: 14 x 10
    Family room
    • Dimensions: 16 x 14
    Garage
    • Dimensions: 21 x 20
    Kitchen
    • Dimensions: 15 x 11
    Other
    • Dimensions: 30 x 14
    Living room
    • Dimensions: 19 x 16
    Heating
    • Central
    Cooling
    • Ceiling Fan(s), Central Air
    Appliances
    • Included: Dishwasher, Disposal, Dryer, Microwave, Range, Refrigerator/Freezer, Self Cleaning Oven, Washer, Wine Cooler
    • Laundry: Inside, Laundry Tub
    Features
    • Laundry Tub, Multi Phone Lines, Pantry, Smoke Detectors, Volume Ceiling, Walk-In Closet(s), Window Coverings, Den - Study, Family Room, Laundry in Residence, Screened Lanai/Porch
    • Flooring: Tile
    • Windows: Window Coverings
    • Has fireplace: No
    Interior area
    • Total structure area: 3,243
    • Total interior livable area: 2,408 sqft

    Property

    Parking
    • Total spaces: 2
    • Parking features: Driveway, Attached
    • Attached garage spaces: 2
    • Has uncovered spaces: Yes
    Features
    • Stories: 1
    • Patio & porch: Screened Lanai/Porch
    • Pool features: Community
    • Spa features: Community
    • Has view: Yes
    • View description: Golf Course
    • Frontage type: Golf Course
    Lot
    • Features: On Golf Course
    Details
    • Additional structures: Tennis Court(s)
    • Parcel number: 25600100660

    Construction

    Type & style
    • Home type: Condo
    • Property subtype: Condominium
    Materials
    • Block, Stucco
    • Foundation: Concrete Block
    • Roof: Tile
    Condition
    • New construction: No
    • Year built: 2002

    Utilities & green energy

    • Gas: Natural
    • Water: Assessment Paid

    Community & neighborhood

    Security
    • Security features: Smoke Detector(s), Gated Community
    Community
    • Community features: Clubhouse, Pool, Fitness Center, Golf, Restaurant, Sidewalks, Street Lights, Tennis Court(s), Gated, Boating
    Location
    • Region: Naples
    • Subdivision: CASCADA

    HOA & financial

    HOA
    • Has HOA: No
    • HOA fee: $14,428 annually
    • Amenities included: Beach Club Available, Bocce Court, Clubhouse, Pool, Community Room, Spa/Hot Tub, Fitness Center, Full Service Spa, Golf Course, Internet Access, Pickleball, Play Area, Private Membership, Restaurant, Sauna, Sidewalk, Streetlight, Tennis Court(s), Underground Utility

    Other

    Other facts
    • Road surface type: Paved
    • Contingency: Inspection

    Price history

    DateEventPrice
    3/17/2026Sold$630,000-4.4%$262/sqft
    Source: SWFLMLS #226001850 Report a problem
    3/3/2026Pending sale$659,000$274/sqft
    Source: SWFLMLS #226001850 Report a problem
    2/23/2026Listed for sale$659,000$274/sqft
    Source: SWFLMLS #226001850 Report a problem
    2/18/2026Pending sale$659,000$274/sqft
    Source: SWFLMLS #226001850 Report a problem
    1/22/2026Listed for sale$659,000+22%$274/sqft
    Source: SWFLMLS #226001850 Report a problem
    5/18/2024Listing removed--
    Source: SWFLMLS #221012652 Report a problem
    5/18/2021Sold$540,000-1.6%$224/sqft
    Source: Agent Provided Report a problem
    3/24/2021Pending sale$549,000$228/sqft
    Source: SWFLMLS #221012652 Report a problem
    2/18/2021Listed for sale$549,000$228/sqft
    Source: SWFLMLS #221012652 Report a problem

    Public tax history

    Tax history is unavailable.

    Neighborhood: 34114

    Nearby schools

    GreatSchools rating
    Get pre-qualified for a loan
    At Zillow Home Loans, we can pre-qualify you in as little as 5 minutes with no impact to your credit score.

    An equal housing lender. NMLS #10287.

    Sell for more on Zillow
    Get a Zillow Showcase℠ listing at no additional cost and you could sell for .
    $628,400
    2% more
    +$12,568
    With Zillow Showcase(estimated)
    $640,968