Skip main navigation
Sold for $277,500
  • $277,500

    9082 E Coker Creek Ln, Inverness, FL 34450

    3beds
    1,417sqft
    Single Family Residence
    Built in 1995
    9,583 Square Feet Lot
    $279,900 Zestimate®
    $196/sqft
    $1,846 Estimated rent

    Home value

    $279,900

    $246,000 - $319,000

    $1,846/mo

    Zestimate® history
    Loading
    Loading...

    Owner options

    List your home for rent

    $1,846/mo

    Rent Zestimate®

    Find your next renter with Zillow Rental Manager. Plus, with online applications, you can quickly screen prospective tenants – for free.

    Learn more

    $1,846/mo

    Rent Zestimate®

    Refinance and save

    $1,854/mo

    Est. payment

    Refinancing to a lower rate could help reduce your monthly payments and save thousands over the life of the loan.

    See today's rates

    $1,854/mo

    Est. payment

    Explore your selling options

    Work with a Zillow partner agent

    Leverage their expertise and Zillow's premium Showcase listings to get your home seen by more buyers.

    Get started

    List with your own agent

    Get your home in front of millions of buyers by listing it on Zillow.

    Learn how to do it

    Sell it yourself

    Take full control of how buyers see your home on Zillow by listing For Sale by Owner (FSBO).

    List your home

    What's special

    Fully fenced yardPicturesque breakfast nookFrench doorsPeaceful backyard retreatStylish pocket doorSpacious primary suiteVolume ceilings
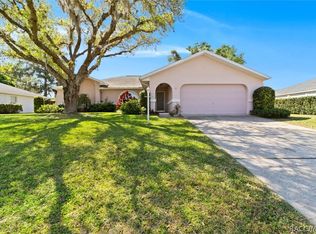
    Located in the desirable Inverness Golf and Country Club neighborhood, this exceptionally well-kept 3-bedroom, 2-bathroom home was designed with every detail in mind. Every aspect of this home shows off it's charm, thoughtful upgrades, and peaceful backyard setting. From the moment you arrive, the crisp landscaping—framed with river rock—reflects the care and pride of ownership that continues throughout the home. Step inside and you’ll immediately feel the home’s inviting energy. The soft, neutral color palette enhances the architectural details and thoughtful touches found throughout, creating a warm yet elegant atmosphere. The open and airy main living space is filled with natural light, volume ceilings, and tasteful features such as the decorative plant shelf and coat closet. The dining space sits just off the living room and connects to the tiled, enclosed lanai through French doors—a wonderful space for everyday living or entertaining. The kitchen is a true centerpiece, showcasing beautiful tile flooring, modern updates, a top-tier Fisher & Paykel dishwasher, newer appliances, and a generous pantry. A picturesque breakfast nook, surrounded by windows, offers serene views of the park-like backyard. Enjoy the comfort of the split floor plan. The spacious primary suite includes direct access to the lanai, a walk-in closet, an oversized linen closet, dual sinks, and a walk-in shower. Pocket door adds privacy to the shower and toilet area, blending function with clean, streamlined design. On the other side of the home, you have two more bedrooms but one is currently used as an office/den offering plenty of natural light with a well-appointed full bath nearby. Step outside to a peaceful backyard retreat, enclosed by a fully fenced yard, where playful squirrels and chirping birds bring the space to life. Enjoy the lovely sitting area for BBQs, morning coffee, or simply unwinding in this quiet, natural setting. For hobbyists and craftsmen, the 12-foot workbench with built-in drawers in the garage is a true standout. Conveniently located near the Golf Course, Withlacoochee State Trail system, and just minutes from Historic Downtown Inverness, shopping, and dining. Plus, you're only a short drive to the Gulf. This is a home you will fall in love with instantly—beautifully maintained, thoughtfully designed, and completely move-in ready.

    Zillow last checked:

    Listing updated:

    Listed by:

    Mark Allgood 352-464-5192,

    Century 21 J.W.Morton R.E.

    Bought with:

    Susan Grine, 3310987

    ERA American Suncoast Realty

    Source: Realtors Association of Citrus County,MLS#: 846690MLS LogoOriginating MLS: Realtors Association of Citrus County

    Facts & features

    Interior

    Bedrooms & bathrooms
    • Bedrooms: 3
    • Bathrooms: 2
    • Full bathrooms: 2
    Heating
    • Heat Pump
    Cooling
    • Central Air, Electric
    Appliances
    • Included: Dryer, Dishwasher, Electric Oven, Electric Range, Refrigerator, Water Heater, Washer
    • Laundry: Laundry - Living Area
    Features
    • Attic, Dual Sinks, Eat-in Kitchen, High Ceilings, Main Level Primary, Open Floorplan, Pantry, Pull Down Attic Stairs, Split Bedrooms, Shower Only, Solid Surface Counters, Separate Shower, Walk-In Closet(s), Window Treatments, French Door(s)/Atrium Door(s), First Floor Entry
    • Flooring: Carpet, Tile
    • Doors: French Doors
    • Windows: Blinds, Drapes
    • Attic: Pull Down Stairs
    Interior area
    • Total structure area: 2,120
    • Total interior livable area: 1,417 sqft

    Property

    Parking
    • Total spaces: 2
    • Parking features: Attached, Concrete, Driveway, Garage, Garage Door Opener
    • Attached garage spaces: 2
    • Has uncovered spaces: Yes
    Features
    • Levels: One
    • Stories: 1
    • Exterior features: Landscaping, Concrete Driveway
    • Pool features: None
    • Fencing: Privacy,Wood
    Lot
    • Size: 9,583 Square Feet
    • Features: Rectangular
    Details
    • Additional structures: Shed(s)
    • Parcel number: 2599456
    • Zoning: PDR
    • Special conditions: Standard,Listed As-Is

    Construction

    Type & style
    • Home type: SingleFamily
    • Architectural style: Ranch,One Story
    • Property subtype: Single Family Residence
    Materials
    • Stucco
    • Foundation: Block, Slab
    • Roof: Asphalt,Shingle
    Condition
    • New construction: No
    • Year built: 1995

    Utilities & green energy

    • Sewer: Public Sewer
    • Water: Public
    Green energy
    • Energy efficient items: Insulation

    Community & HOA

    Community
    • Features: Golf, Restaurant, Shopping, Trails/Paths
    • Subdivision: Inverness Golf Estate
    HOA
    • Has HOA: No
    Location
    • Region: Inverness

    Financial & listing details

    • Price per square foot: $196/sqft
    • Tax assessed value: $214,392
    • Annual tax amount: $913
    • Date on market: 8/15/2025
    • Cumulative days on market: 18 days
    • Listing terms: Cash,Conventional,FHA,USDA Loan,VA Loan
    • Road surface type: Paved

    Price history

    DateEventPrice
    10/17/2025Sold$277,500$196/sqft
    Source: Realtors Association of Citrus County #846690 Report a problem
    9/3/2025Pending sale$277,500$196/sqft
    Source: Realtors Association of Citrus County #846690 Report a problem
    8/15/2025Listed for sale$277,500+75.6%$196/sqft
    Source: Realtors Association of Citrus County #846690 Report a problem
    4/15/2019Sold$158,000-2.8%$112/sqft
    Source: Realtors Association of Citrus County #779669 Report a problem
    3/11/2019Pending sale$162,500$115/sqft
    Source: ERA American Realty #779669 Report a problem
    2/19/2019Price change$162,500-3%$115/sqft
    Source: ERA American Realty #779669 Report a problem
    1/11/2019Listed for sale$167,500+45.7%$118/sqft
    Source: American Realty & Inv., ERA - Inverness #779669 Report a problem
    5/13/2010Sold$115,000-11.2%$81/sqft
    Source: Public Record Report a problem
    4/22/2010Listed for sale$129,500$91/sqft
    Source: Keller Williams of Citrus County #341264 Report a problem

    Public tax history

    YearProperty taxesTax assessment
    2025$992 +8.6%$94,149 +2.9%
    2024$914 +3.6%$91,496 +3%
    2023$882 +6.9%$88,831 +3%
    2022$826 +4.3%$86,244 +3%
    2021$791 +9.1%$83,732 +1.4%
    2020$726 -58%$82,576 -25%
    2019$1,728 +144.8%$110,149 +35.9%
    2018$706 $81,052 +2.1%
    2017$706 +1.3%$79,385 +2.1%
    2016$697 -0.1%$77,752 +0.7%
    2015$697 -0.6%$77,212 -0.9%
    2014$701 -4.4%$77,890 -3.1%
    2013$733 -46.1%$80,410 -5.3%
    2012$1,361 -8.8%$84,868 -8.5%
    2011$1,491 +15.1%$92,801 +13.2%
    2010$1,296 -10.7%$82,003 -6.6%
    2009$1,451 -14.1%$87,843 -14.9%
    2008$1,689 -6.8%$103,192 -9.3%
    2007$1,812 -0.3%$113,800 +3.7%
    2006$1,817 +18.2%$109,700 +30.4%
    2005$1,537 +7.2%$84,100 +12.1%
    2004$1,434 +119.1%$75,000 +24.8%
    2003$654 +6.6%$60,100 +2.4%
    2002$614 +5.7%$58,700 +4.4%
    2000$581 $56,200
    Find assessor info on the county website

    Neighborhood: 34450

    Nearby schools

    GreatSchools rating
    Schools provided by the listing agent
    • Elementary: Inverness Primary
    • Middle: Inverness Middle
    • High: Citrus High

    Source: Realtors Association of Citrus County. This data may not be complete. We recommend contacting the local school district to confirm school assignments for this home.

    Get a cash offer in 3 minutes
    Find out how much your home could sell for in as little as 3 minutes with a no-obligation cash offer.
    Estimated market value
    $279,900
    Get a cash offer in 3 minutes
    Find out how much your home could sell for in as little as 3 minutes with a no-obligation cash offer.
    Estimated market value
    $279,900