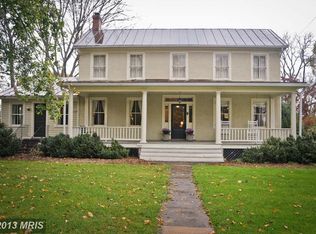
Take a step back in time and own a piece of history. “The Armistead House” is a charming, historic brick home in the heart of Upperville, Virginia. Designated a Virginia Historic Landmark and on the National Register of Historic Places, it was built in 1823 by a doctor whose medical office was the small stone structure known today as the Upperville Library. Mr. Bowles Armistead purchased the home before the Civil War and since that time the Armistead House has been in their family for almost two centuries. In this first time offering, you will have the opportunity to own a piece of history in the heart of beautiful Piedmont hunt country. The original 1823 colonial brick structure was enhanced in 1923 with an addition mirroring the original building. A first floor master addition was added in the 1970’s. Enter the handsome front door of this beautiful brick home with dark green plantation shutters and original wavy glass windows to the foyer of the home, complete with ten foot ceilings, a coat closet and the original wood plank flooring with historic square cut nails. To the left of the foyer is a formal living room with a wood burning fireplace and to the right is the formal dining room with fireplace. All three rooms have doors leading out to a charming covered porch overlooking the yard with mature trees, boxwoods, peonies, and a stone retaining garden. The side door to the house is next to your private parking area which leads to the 1970's added mudroom/laundry room. There are multiple closet spaces and built-in bookshelves in the hallway for ample storage. There you will also find a first floor master bedroom with attached full bath. The galley style kitchen to the left has beautiful natural lighting with charming latch windows. Two additional bedrooms are found upstairs. One with a hallway full bathroom and original closed fireplace and mantel and the other with two large closets and dressing room with full bathroom. The second floor has access to the upper level screened in porch overlooking the backyard. This house comes complete with a full generator. The Armistead House is situated in the heart of historic Upperville nestled in between two historic churches - Upperville Baptist and Trinity Episcopal Church. Walk to church, the library, post office or dinner at Hunter’s Head Pub or simply enjoy the evening on your covered porch overlooking the gardens and rolling countryside beyond. Minutes from Middleburg, Virginia and an easy commute to Washington, D.C. and the surrounding airports.
Sold for $900,000
Zillow last checked:
Listing updated:
Bought with:
Jill Adler, 0225168376
Hunt Country Sotheby's International Realty
Source: Bright MLS,MLS#: VAFQ2015330
Price history
| Date | Event | Price |
|---|---|---|
| 6/9/2025 | Sold | $900,000-5.3%$306/sqft |
Source:  Bright MLS #VAFQ2015330 Report a problem Bright MLS #VAFQ2015330 Report a problem | ||
| 4/30/2025 | Contingent | $950,000$323/sqft |
Source: Bright MLS #VAFQ2015330 Report a problem | ||
| 2/9/2025 | Listed for sale | $950,000$323/sqft |
Source: Bright MLS #VAFQ2015330 Report a problem | ||
Nearby homes
- $1,029,3004 bd2 ba2.5k sqft9086 John S Mosby Hwy, Upperville, VA 20184Off Market
- $430,000-- bd0 ba1.2k sqft9090 John S Mosby Hwy, Upperville, VA 20184Sold
- $738,8003 bd1 ba1.8k sqft9076 John S Mosby Hwy, Upperville, VA 20184Off Market
- $1,007,1004 bd3 ba896 sqft9096 John S Mosby Hwy, Upperville, VA 20184Off Market
Get a cash offer in 3 minutes
Find out how much your home could sell for in as little as 3 minutes with a no-obligation cash offer.
Estimated market value
$910,000
