Skip main navigation
Closed
  • $890,000

    9082 Lakeside Dr, Victoria, MN 55386

    5beds
    3,639sqft
    Single Family Residence
    Built in 2020
    0.26 Acres Lot
    $898,300 Zestimate®
    $245/sqft
    $4,360 Estimated rent

    Home value

    $898,300

    $826,000 - $979,000

    $4,360/mo

    Zestimate® history
    Loading
    Loading...

    Owner options

    List your home for rent

    $4,360/mo

    Rent Zestimate®

    Find your next renter with Zillow Rental Manager. Plus, with online applications, you can quickly screen prospective tenants – for free.

    Learn more

    $4,360/mo

    Rent Zestimate®

    Refinance and save

    $5,510/mo

    Est. payment

    Refinancing to a lower rate could help reduce your monthly payments and save thousands over the life of the loan.

    See today's rates

    $5,510/mo

    Est. payment

    Explore your selling options

    Work with a Zillow partner agent

    Leverage their expertise and Zillow's premium Showcase listings to get your home seen by more buyers.

    Get started

    List with your own agent

    Get your home in front of millions of buyers by listing it on Zillow.

    Learn how to do it

    Sell it yourself

    Take full control of how buyers see your home on Zillow by listing For Sale by Owner (FSBO).

    List your home

    What's special

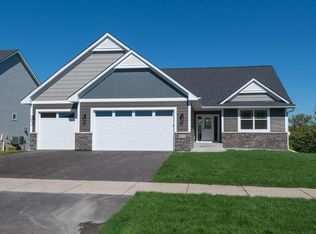
    This custom newer construction home is situated in the sought-after Woods of Wasserman Lake community in Victoria. The residence features attractive curb appeal, highlighted by a welcoming front porch and elegant double doors that open to a foyer complete with a built-in bench. Updated wood floors on the main level with floor-to-ceiling windows that provide natural light throughout the space. The living room features a Venetian plaster fireplace complemented by a hand-hewn beam sourced from an 1870s barn. The chef’s kitchen is equipped with modern lighting, dual walk-in pantries, an eat-in area with deck access, a spacious center island, and premium appliances. Additional main floor amenities include a half bath, front office, and a mudroom with a built-in bench and closet for convenient storage. The expansive primary suite offers a wall of windows, a walk-in closet, and a luxurious bathroom equipped with double vanities, a soaking tub, and a walk-in shower. The upper level includes three additional bedrooms; one features a private three-quarter bath, while the remaining two share a full Jack and Jill bathroom. The walk-out lower level features a bright and inviting atmosphere, complete with a wet bar, guest bedroom, and bathroom. The private backyard offers a newer concrete patio surrounded by mature trees. Convenient access to amenities throughout the west metro area, including a variety of restaurants in Victoria and Excelsior, wineries in Waconia, and everyday necessities in Chaska, Chanhassen, or Waconia. It is also just minutes from Lake Minnetonka and enjoys easy connectivity via Hwy 212 to the cities.

    Zillow last checked:

    Listing updated:

    Listed by:

    Ben Ganje + Partners 651-442-6161,

    Lakes Sotheby's International Realty,

    Erin R Habedank 952-217-7632

    Bought with:

    Benjamin Ancel

    Bold North Real Estate LLC

    Source: NorthstarMLS as distributed by MLS GRID,MLS#: 6747007MLS Logo

    Facts & features

    Interior

    Bedrooms & bathrooms
    • Bedrooms: 5
    • Bathrooms: 5
    • Full bathrooms: 2
    • 3/4 bathrooms: 2
    • 1/2 bathrooms: 1
    Bedroom
    • Level: Upper
    • Area: 256 Square Feet
    • Dimensions: 16x16
    Bedroom 2
    • Level: Upper
    • Area: 169 Square Feet
    • Dimensions: 13x13
    Bedroom 3
    • Level: Upper
    • Area: 144 Square Feet
    • Dimensions: 12x12
    Bedroom 4
    • Level: Upper
    • Area: 156 Square Feet
    • Dimensions: 13x12
    Bedroom 5
    • Level: Lower
    • Area: 143 Square Feet
    • Dimensions: 13x11
    Dining room
    • Level: Main
    • Area: 182 Square Feet
    • Dimensions: 14x13
    Family room
    • Level: Lower
    • Area: 195 Square Feet
    • Dimensions: 15x13
    Kitchen
    • Level: Main
    • Area: 209 Square Feet
    • Dimensions: 19x11
    Living room
    • Level: Main
    • Area: 256 Square Feet
    • Dimensions: 16x16
    Office
    • Level: Main
    • Area: 110 Square Feet
    • Dimensions: 11x10
    Heating
    • Forced Air
    Cooling
    • Central Air
    Appliances
    • Included: Air-To-Air Exchanger, Cooktop, Dishwasher, Disposal, Dryer, Exhaust Fan, Humidifier, Microwave, Refrigerator, Stainless Steel Appliance(s), Wall Oven, Washer, Water Softener Owned
    • Laundry: Laundry Room, Sink, Upper Level
    Features
    • Basement: Finished,Full,Concrete,Sump Pump,Tile Shower,Walk-Out Access
    • Number of fireplaces: 2
    • Fireplace features: Brick, Family Room, Gas, Living Room
    Interior area
    • Total structure area: 3,639
    • Total interior livable area: 3,639 sqft
    • Finished area above ground: 2,775
    • Finished area below ground: 864

    Property

    Parking
    • Total spaces: 3
    • Parking features: Attached, Asphalt, Garage Door Opener, Insulated Garage
    • Attached garage spaces: 3
    • Has uncovered spaces: Yes
    Accessibility
    • Accessibility features: None
    Features
    • Levels: Two
    • Stories: 2
    • Patio & porch: Deck, Front Porch, Patio
    • Pool features: None
    Lot
    • Size: 0.26 Acres
    • Features: Tree Coverage - Light
    Details
    • Foundation area: 1188
    • Parcel number: 655430220
    • Zoning description: Residential-Single Family

    Construction

    Type & style
    • Home type: SingleFamily
    • Property subtype: Single Family Residence
    Materials
    • Roof: Age 8 Years or Less,Asphalt
    Condition
    • New construction: No
    • Year built: 2020

    Utilities & green energy

    • Gas: Natural Gas
    • Sewer: City Sewer/Connected
    • Water: City Water/Connected

    Community & HOA

    Community
    • Subdivision: Wassermann Lake Woods
    HOA
    • Has HOA: No
    Location
    • Region: Victoria

    Financial & listing details

    • Price per square foot: $245/sqft
    • Tax assessed value: $758,200
    • Annual tax amount: $8,913
    • Date on market: 7/7/2025
    • Cumulative days on market: 33 days
    • Road surface type: Paved

    Price history

    DateEventPrice
    10/1/2025Sold$890,000-3.8%$245/sqft
    Source: NorthstarMLS as distributed by MLS GRID #6747007 Report a problem
    8/12/2025Pending sale$925,000$254/sqft
    Source: NorthstarMLS as distributed by MLS GRID #6747007 Report a problem
    7/22/2025Price change$925,000-5.1%$254/sqft
    Source: NorthstarMLS as distributed by MLS GRID #6747007 Report a problem
    7/10/2025Listed for sale$975,000+8.3%$268/sqft
    Source: NorthstarMLS as distributed by MLS GRID #6747007 Report a problem
    12/2/2021Sold$900,502+4.7%$247/sqft
    Source: NorthstarMLS as distributed by MLS GRID #6028692 Report a problem
    11/1/2021Pending sale$859,900$236/sqft
    Source: NorthstarMLS as distributed by MLS GRID #6028692 Report a problem
    10/22/2021Listed for sale$859,900$236/sqft
    Source: NorthstarMLS as distributed by MLS GRID #6028692 Report a problem
    9/28/2021Pending sale$859,900$236/sqft
    Source: NorthstarMLS as distributed by MLS GRID #6028692 Report a problem
    7/20/2021Listed for sale$859,900$236/sqft
    Source: NorthstarMLS as distributed by MLS GRID #6028692 Report a problem
    7/20/2021Listing removed--
    Source: NorthstarMLS as distributed by MLS GRID #5715635 Report a problem
    7/13/2021Price change$859,900+4.3%$236/sqft
    Source: NorthstarMLS as distributed by MLS GRID #5715635 Report a problem
    4/27/2021Price change$824,500+7.1%$227/sqft
    Source: NorthstarMLS as distributed by MLS GRID #5715635 Report a problem
    2/23/2021Price change$769,500+390.4%$211/sqft
    Source: NorthstarMLS as distributed by MLS GRID #5715635 Report a problem
    8/12/2019Listed for sale$156,900-75.3%$43/sqft
    Source: RES Realty #5277451 Report a problem
    5/15/2019Listing removed$634,446$174/sqft
    Source: RE/MAX ADVANTAGE PLUS #5197235 Report a problem
    3/9/2019Listed for sale$634,446$174/sqft
    Source: RE/MAX Advantage Plus #5197235 Report a problem

    Public tax history

    YearProperty taxesTax assessment
    2025$8,948 -0.3%$758,200 +0.1%
    2024$8,974 +10.7%$757,100 -1.7%
    2023$8,110 +55.3%$770,100 -45.9%
    2022$5,222 +230.9%$1,424,200 +237.7%
    2021$1,578 +0.3%$421,700 +301.6%
    2020$1,574 +1.8%$105,000
    2019$1,546 $105,000 +8%
    2017$1,546 +2.5%$97,200 -8.7%
    2016$1,508 $106,500 +236%
    2015$1,508 $31,700
    Find assessor info on the county website

    Neighborhood: 55386

    Nearby schools

    GreatSchools rating
    Get a cash offer in 3 minutes
    Find out how much your home could sell for in as little as 3 minutes with a no-obligation cash offer.
    Estimated market value
    $898,300
    Get a cash offer in 3 minutes
    Find out how much your home could sell for in as little as 3 minutes with a no-obligation cash offer.
    Estimated market value
    $898,300