Exciting News! The highly anticipated Newport Creek subdivision is now under construction, presenting a golden opportunity to secure your very own 3-bedroom Colonial home. This house showcases stunning finishes and impeccable construction quality. You'll be greeted by granite countertops in the kitchen and bathrooms, while the foyer, baths, laundry, kitchen, and nook area boast luxury vinyl plank flooring. The master suite is generously sized and includes a master bath along with spacious closets. Additionally, the house comes with a full basement and much more. Don't miss out on this incredible opportunity!
Sold for $336,750
$336,750
9082 Sandstone Dr Unit 265, Newport, MI 48166
3beds
1,700sqft
Single Family Residence
Built in 2023
8,276 Square Feet Lot
$-- Zestimate®
$198/sqft
$1,273 Estimated rent
Home value
Not available
Estimated sales range
Not available
$1,273/mo
Zestimate® history
Owner options
List your home for rent
$1,273/mo
Rent Zestimate®
Find your next renter with Zillow Rental Manager. Plus, with online applications, you can quickly screen prospective tenants – for free.
$1,273/mo
Rent Zestimate®
Refinance and save
$2,651/mo
Est. payment
Refinancing to a lower rate could help reduce your monthly payments and save thousands over the life of the loan.
$2,651/mo
Est. payment
Explore your selling options
Work with a Zillow partner agent
Leverage their expertise and Zillow's premium Showcase listings to get your home seen by more buyers.
Get startedList with your own agent
Get your home in front of millions of buyers by listing it on Zillow.
Learn how to do itSell it yourself
Take full control of how buyers see your home on Zillow by listing For Sale by Owner (FSBO).
List your homeWhat's special
Colonial homeMaster suiteMaster bathNewport creek subdivision
Zillow last checked:
Listing updated:
Listed by:
Lori Ratz 734-652-4834,
Coldwell Banker Haynes R.E. in Monroe
Bought with:
Mary Baker, 6501440516
eXp Realty LLC in Monroe
Source: MiRealSource,MLS#: 50105942 Originating MLS: Southeastern Border Association of REALTORS
Originating MLS: Southeastern Border Association of REALTORSFacts & features
Interior
Bedrooms & bathrooms
- Bedrooms: 3
- Bathrooms: 3
- Full bathrooms: 2
- 1/2 bathrooms: 1
Rooms
- Room types: Family Room, Utility/Laundry Room, Master Bedroom, Master Bathroom
Bedroom 1
- Features: Carpet
- Level: Upper
- Area: 255
- Dimensions: 15 x 17
Bedroom 2
- Features: Carpet
- Level: Upper
- Area: 132
- Dimensions: 12 x 11
Bedroom 3
- Features: Carpet
- Level: Upper
- Area: 110
- Dimensions: 10 x 11
Bathroom 1
- Features: Vinyl
- Level: Upper
Bathroom 2
- Features: Vinyl
- Level: Upper
Family room
- Features: Carpet
- Level: Main
- Area: 255
- Dimensions: 15 x 17
Kitchen
- Features: Vinyl
- Level: Main
- Area: 198
- Dimensions: 22 x 9
Heating
- Forced Air, Natural Gas
Cooling
- None
Appliances
- Included: Dishwasher, Disposal, Microwave
- Laundry: Laundry Room, Upper Level
Features
- Walk-In Closet(s)
- Flooring: Vinyl, Carpet
- Basement: Concrete
- Has fireplace: No
Interior area
- Total structure area: 2,500
- Total interior livable area: 1,700 sqft
- Finished area above ground: 1,700
- Finished area below ground: 0
Property
Parking
- Total spaces: 2.5
- Parking features: Attached
- Attached garage spaces: 2.5
Features
- Levels: Two
- Stories: 2
- Patio & porch: Porch
- Frontage type: Road
- Frontage length: 60
Lot
- Size: 8,276 Square Feet
- Dimensions: 60 x 120
- Features: Subdivision
Details
- Parcel number: 0307726500
Construction
Type & style
- Home type: SingleFamily
- Architectural style: Colonial
- Property subtype: Single Family Residence
Materials
- Brick, Vinyl Siding
- Foundation: Basement, Concrete Perimeter
Condition
- New construction: Yes
- Year built: 2023
Utilities & green energy
- Sewer: Public Sanitary
- Water: Public
Community & HOA
Community
- Subdivision: Newport Creek
HOA
- Has HOA: Yes
- HOA fee: $500 semi-annually
Location
- Region: Newport
Financial & listing details
- Price per square foot: $198/sqft
- Annual tax amount: $593
- Date on market: 4/17/2023
- Cumulative days on market: 70 days
- Listing agreement: Exclusive Right To Sell
- Listing terms: Cash,Conventional,FHA,VA Loan
- Ownership type: LLC
- Road surface type: Paved
Price history
| Date | Event | Price |
|---|---|---|
| 11/1/2023 | Sold | $336,750+5.3%$198/sqft |
Source:  MiRealSource #50105942 Report a problem MiRealSource #50105942 Report a problem | ||
| 6/26/2023 | Pending sale | $319,900$188/sqft |
Source: MiRealSource #50105942 Report a problem | ||
| 4/17/2023 | Listed for sale | $319,900$188/sqft |
Source: MiRealSource #50105942 Report a problem | ||
Public tax history
Tax history is unavailable.
Neighborhood: 48166
Nearby homes
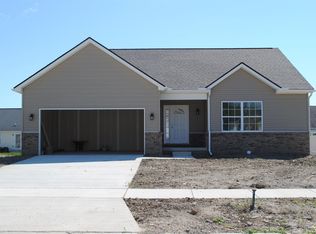
- $334,4753 bd3 ba1.4k sqft9090 Sandstone Dr, Newport, MI 48166Sold
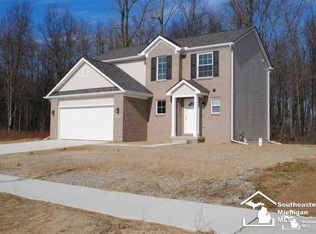
- $336,7503 bd3 ba1.7k sqft9082 Sandstone Dr, Newport, MI 48166Sold
- $334,4753 bd3 ba1.4k sqft9090 Sandstone Dr UNIT 264, Newport, MI 48166Sold
- $250,00035.9 AcresPost Rd, Newport, MI 48166Sold

- $20,0000.3 Acres0 4th St, Newport, MI 48166Sold
- $352,3004 bd3 ba2k sqft9078 Sandstone Dr, Newport, MI 48166Sold
- $352,3004 bd3 ba2k sqft9078 Sandstone Dr UNIT 266, Newport, MI 48166Sold
- $268,7003 bd2 ba1.6k sqft8724 Romanov Ln, Newport, MI 48166Off Market
Nearby schools
GreatSchools rating
- 4/10North Elementary SchoolGrades: 2-5Distance: 1.5 mi
- 5/10Jefferson Middle SchoolGrades: 6-8Distance: 2.2 mi
- 6/10Jefferson High SchoolGrades: 9-12Distance: 2 mi
Schools provided by the listing agent
- District: Airport Community School District
Source: MiRealSource. This data may not be complete. We recommend contacting the local school district to confirm school assignments for this home.


Get pre-qualified for a loan
At Zillow Home Loans, we can pre-qualify you in as little as 5 minutes with no impact to your credit score.An equal housing lender. NMLS #10287.
- Michigan
- Monroe County
- Newport
- 48166
- 9082 Sandstone Dr Unit 265
Nearby cities
Nearby neighborhoods
Nearby zip codes
Other Newport Topics
