One or more photo(s) has been virtually staged. BUYER BONUS and PRICE REDUCTION. ABSOLUTELY THE BEST BUY FOR A POOL HOME IN STONEYBROOK. MOTIVATED SELLER OFFERING $15,000 IN FLEX BUCKS TO BE USED FOR CLOSING COSTS, INTEREST RATE BUY DOWN OR UPDATES! This property presents a unique opportunity for a visionary buyer who recognizes the untapped potential within. Featuring a solid foundation with great bones, a durable tile roof, and newer air conditioning units, this expansive 5-bedroom home is nestled within one of Bradenton's most sought after communities. Buyer credit will help ease the cost of changing floors, paint and more! The thoughtfully designed floor plan of this residence seamlessly transforms it into an entertainment haven. From the formal living and dining areas to the open great room, dinette, and kitchen, this home offers a harmonious flow for gatherings and relaxation. However, its true allure lies in the extraordinary outdoor space that awaits. Step within the screen enclosure to discover a heated saltwater pool, a spa, and a play area covered in turf. The accompanying pavered spaces are perfect for hosting barbecues, casual meals, and outdoor games. As you soak in the atmosphere, enjoy uninterrupted moments of serenity and privacy, as there are no rear neighbors. Instead, you'll be treated to stunning views of the community pond. This property is listed at a price lower than comparable homes of its size within the neighborhood, providing you with the freedom to embark on the changes that will truly transform it into your ideal home. While updates such as fresh paint, new flooring, and modernizations are evident needs, the current livable condition ensures comfort as you bring your creative vision to life. Your personal touch will undoubtedly breathe new vitality into this residence, making it an authentic reflection of your distinctive lifestyle. The ground-level bedroom, complete with a closet, offers versatile possibilities as a convenient home office or a dedicated play area. Meanwhile, the four additional bedrooms are strategically positioned on the upper level, ensuring both privacy and security. The expansive master bedroom is a standout feature, boasting a generously sized walk-in closet, an en-suite master bathroom with a separate tub, shower, and dual sinks, and an adjoining balcony that provides a captivating view of the alluring pool and tranquil pond. Beyond the property itself, the clubhouse at StoneyBrook at Heritage Harbor offers an impressive array of amenities, including tennis, pickleball, a pool, basketball courts, and more, all just a short stroll away from your doorstep. Make sure to prioritize a visit to this property and come prepared to envision the boundless potential it holds. Conveniently situated near SR 64 and I-75, this location ensures effortless commuting to Bradenton, Sarasota, St. Petersburg, and Tampa. The surrounding area boasts a vibrant selection of new restaurants, shopping destinations, and modern schools, further enhancing the outstanding location. State Road 64 is a direct route to the beautiful beaches of Anna Maria Island!
Sold for $660,000
$660,000
9082 Willowbrook Cir, Bradenton, FL 34212
5beds
2,624sqft
Single Family Residence
Built in 2006
9,287 Square Feet Lot
$634,700 Zestimate®
$252/sqft
$4,316 Estimated rent
Home value
$634,700
$597,000 - $673,000
$4,316/mo
Zestimate® history
Owner options
List your home for rent
$4,316/mo
Rent Zestimate®
Find your next renter with Zillow Rental Manager. Plus, with online applications, you can quickly screen prospective tenants – for free.
$4,316/mo
Rent Zestimate®
Refinance and save
$4,430/mo
Est. payment
Refinancing to a lower rate could help reduce your monthly payments and save thousands over the life of the loan.
$4,430/mo
Est. payment
Explore your selling options
Work with a Zillow partner agent
Leverage their expertise and Zillow's premium Showcase listings to get your home seen by more buyers.
Get startedList with your own agent
Get your home in front of millions of buyers by listing it on Zillow.
Learn how to do itSell it yourself
Take full control of how buyers see your home on Zillow by listing For Sale by Owner (FSBO).
List your homeWhat's special
Great bonesBasketball courtsModern schoolsFresh paintCasual mealsSeparate tubHeated saltwater pool
Zillow last checked:
Listing updated:
Listed by:
Leslie Wells 941-776-5571,
LESLIE WELLS REALTY, INC. 941-776-5571
Bought with:
Matt Eichel, 3521404
MICHAEL SAUNDERS & COMPANY
Source: Stellar MLS,MLS#: A4574412 Originating MLS: Sarasota - Manatee
Originating MLS: Sarasota - Manatee
Facts & features
Interior
Bedrooms & bathrooms
- Bedrooms: 5
- Bathrooms: 4
- Full bathrooms: 3
- 1/2 bathrooms: 1
Rooms
- Room types: Family Room, Dining Room, Living Room, Utility Room
Primary bedroom
- Features: Walk-In Closet(s)
- Level: Second
- Dimensions: 15x15
Bedroom 1
- Features: Built-in Closet
- Level: First
- Dimensions: 12x11
Bedroom 2
- Features: Built-in Closet
- Level: Second
- Dimensions: 11x10
Bedroom 3
- Features: Built-in Closet
- Level: Second
- Dimensions: 11x11
Bedroom 4
- Features: Built-in Closet
- Level: Second
- Dimensions: 11x11
Primary bathroom
- Features: Dual Sinks, En Suite Bathroom, Exhaust Fan, Garden Bath, Granite Counters, Tub with Separate Shower Stall
- Level: Second
- Dimensions: 11x9
Dinette
- Level: First
- Dimensions: 13x10
Dining room
- Level: First
- Dimensions: 13x12
Kitchen
- Features: Breakfast Bar, Pantry, Granite Counters, Stone Counters
- Level: First
- Dimensions: 15x10
Living room
- Level: First
- Dimensions: 13x12
Heating
- Central, Electric
Cooling
- Central Air
Appliances
- Included: Dishwasher, Disposal, Dryer, Electric Water Heater, Microwave, Range, Refrigerator, Washer
Features
- Ceiling Fan(s), Eating Space In Kitchen, High Ceilings, Kitchen/Family Room Combo, PrimaryBedroom Upstairs, Solid Surface Counters, Solid Wood Cabinets, Walk-In Closet(s)
- Flooring: Carpet, Ceramic Tile, Laminate
- Doors: Sliding Doors
- Windows: Window Treatments, Hurricane Shutters
- Has fireplace: No
Interior area
- Total structure area: 4,070
- Total interior livable area: 2,624 sqft
Property
Parking
- Total spaces: 2
- Parking features: Garage - Attached
- Attached garage spaces: 2
Features
- Levels: Two
- Stories: 2
- Patio & porch: Covered, Deck, Enclosed, Rear Porch, Screened
- Exterior features: Balcony, Irrigation System, Sidewalk
- Has private pool: Yes
- Pool features: Child Safety Fence, Deck, Gunite, Heated, In Ground, Lighting, Outside Bath Access, Salt Water, Screen Enclosure, Tile
- Has spa: Yes
- Spa features: Above Ground, Heated
- Has view: Yes
- View description: Pool, Water, Pond
- Has water view: Yes
- Water view: Water,Pond
Lot
- Size: 9,287 Square Feet
- Residential vegetation: Mature Landscaping, Oak Trees, Trees/Landscaped
Details
- Additional parcels included: 0
- Parcel number: 1102048509
- Zoning: PDMU
- Special conditions: None
Construction
Type & style
- Home type: SingleFamily
- Architectural style: Florida
- Property subtype: Single Family Residence
Materials
- Block, Stucco
- Foundation: Slab
- Roof: Concrete,Tile
Condition
- Completed
- New construction: Yes
- Year built: 2006
Utilities & green energy
- Sewer: Public Sewer
- Water: Public
- Utilities for property: Cable Connected, Electricity Connected, Public, Sewer Connected, Sprinkler Recycled, Street Lights, Underground Utilities
Community & HOA
Community
- Features: Clubhouse, Deed Restrictions, Fitness Center, Gated Community - No Guard, Irrigation-Reclaimed Water, Park, Playground, Pool
- Pet fee: $0 monthly
- Subdivision: STONEYBROOK AT HERITAGE HARBOUR D-1
HOA
- Has HOA: Yes
- Amenities included: Basketball Court, Gated, Park, Pickleball Court(s), Playground, Pool
- HOA fee: $116 monthly
- HOA name: Heritage Harbour Master Association
- Second HOA name: Heritage Harbor Master Association
Location
- Region: Bradenton
Financial & listing details
- Price per square foot: $252/sqft
- Tax assessed value: $538,090
- Annual tax amount: $5,687
- Date on market: 6/23/2023
- Cumulative days on market: 100 days
- Listing terms: Cash,Conventional,FHA,VA Loan
- Ownership: Fee Simple
- Total actual rent: 0
- Electric utility on property: Yes
- Road surface type: Paved, Asphalt
Price history
| Date | Event | Price |
|---|---|---|
| 11/14/2023 | Sold | $660,000-0.8%$252/sqft |
Source:  Stellar MLS #A4574412 Report a problem Stellar MLS #A4574412 Report a problem | ||
| 10/2/2023 | Pending sale | $665,000$253/sqft |
Source: Stellar MLS #A4574412 Report a problem | ||
| 9/22/2023 | Price change | $665,000-1.2%$253/sqft |
Source: Stellar MLS #A4574412 Report a problem | ||
| 8/18/2023 | Price change | $672,900-3.7%$256/sqft |
Source: Stellar MLS #A4574412 Report a problem | ||
| 7/25/2023 | Price change | $699,000-2.8%$266/sqft |
Source: Stellar MLS #A4574412 Report a problem | ||
| 7/10/2023 | Price change | $719,000-4%$274/sqft |
Source: Stellar MLS #A4574412 Report a problem | ||
| 6/23/2023 | Listed for sale | $749,000+156.5%$285/sqft |
Source: Stellar MLS #A4574412 Report a problem | ||
| 9/3/2014 | Sold | $292,000-2.7%$111/sqft |
Source: Stellar MLS #M5900057 Report a problem | ||
| 6/14/2014 | Listed for sale | $300,000-34.8%$114/sqft |
Source: KELLER WILLIAMS RLTY MANATEE #M5900057 Report a problem | ||
| 8/21/2006 | Sold | $459,900$175/sqft |
Source: Public Record Report a problem | ||
Public tax history
| Year | Property taxes | Tax assessment |
|---|---|---|
| 2025 | $8,328 -5% | $538,090 -5.8% |
| 2024 | $8,763 +50.6% | $570,941 +59.8% |
| 2023 | $5,820 +2.3% | $357,254 +3% |
| 2022 | $5,687 -0.2% | $346,849 +3% |
| 2021 | $5,700 +0.6% | $336,747 +1.4% |
| 2020 | $5,666 +10% | $332,098 +13.9% |
| 2019 | $5,150 | $291,607 +1.9% |
| 2018 | $5,150 +0.6% | $286,170 +2.1% |
| 2017 | $5,122 +8.3% | $280,284 +2.1% |
| 2016 | $4,730 | $274,461 +4.5% |
| 2015 | $4,730 | $262,533 +14.3% |
| 2014 | $4,730 +5.9% | $229,589 +8.9% |
| 2013 | $4,467 +446571% | $210,760 +15.5% |
| 2012 | $1 | $182,545 -1.1% |
| 2011 | $1 | $184,504 -7.1% |
| 2010 | -- | $198,676 -20.9% |
| 2009 | $5,044 +4.9% | $251,137 -24.1% |
| 2008 | $4,807 -15.6% | $330,773 -12.5% |
| 2007 | $5,697 +404.1% | $377,918 +481.4% |
| 2006 | $1,130 +168.3% | $65,000 +176.6% |
| 2005 | $421 | $23,500 |
Find assessor info on the county website
Neighborhood: Heritage Harbour
Nearby homes
- $525,3003 bd2 ba2.7k sqft9078 Willowbrook Cir, Bradenton, FL 34212Off Market

- $639,6004 bd3 ba2.4k sqft9086 Willowbrook Cir, Bradenton, FL 34212Off Market
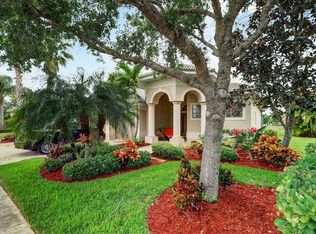
- $650,0004 bd3 ba2.4k sqft9074 Willowbrook Cir, Bradenton, FL 34212Sold

- $583,5003 bd2 ba2.7k sqft9090 Willowbrook Cir, Bradenton, FL 34212Off Market

- $495,0003 bd2 ba2.1k sqft9077 Willowbrook Cir, Bradenton, FL 34212Sold
- $576,8003 bd2 ba2.1k sqft9085 Willowbrook Cir, Bradenton, FL 34212Off Market
- $632,5004 bd3 ba2.7k sqft9073 Willowbrook Cir, Bradenton, FL 34212Off Market
- $432,6003 bd3 ba2k sqft207 Golden Harbour Trl, Bradenton, FL 34212Off Market
Nearby schools
GreatSchools rating
- 7/10Freedom Elementary SchoolGrades: PK-5Distance: 1.1 mi
- 8/10Carlos E. Haile Middle SchoolGrades: 6-8Distance: 1.3 mi
- 5/10Parrish Community High SchoolGrades: 9-12Distance: 5.5 mi
Schools provided by the listing agent
- Elementary: Freedom Elementary
- Middle: Carlos E. Haile Middle
- High: Parrish Community High
Source: Stellar MLS. This data may not be complete. We recommend contacting the local school district to confirm school assignments for this home.
Get a cash offer in 3 minutes
Find out how much your home could sell for in as little as 3 minutes with a no-obligation cash offer.
Estimated market value
$634,700
Get a cash offer in 3 minutes
Find out how much your home could sell for in as little as 3 minutes with a no-obligation cash offer.
Estimated market value
$634,700
- Florida
- Manatee County
- Bradenton
- 34212
- Heritage Harbour
- 9082 Willowbrook Cir
Nearby cities
Nearby neighborhoods
Nearby zip codes
Other Bradenton Topics
