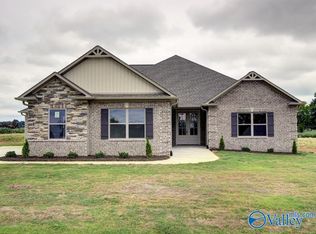
UNDER CONSTRUCTION - LAKE LOT - 3 CAR GARAGE - NO CARPET - 12' CEILINGS - EXTENSIVE TRIM - Silverlake B is a Premier, open plan with 4 Bedrooms, 3 Baths, REV-WOOD (or similar) flooring throughout. Family room has 12' ceiling, gas fireplace, recessed lighting, ceiling fan and extensive trim. Kitchen has 12' ceiling, custom cabinets with soft close, slab island with seating, tile backsplash, gas range package and walk-in pantry. Master bedroom has 9' ceiling with double trey, recessed lights and ceiling fan. Glam bath with 11' ceiling, tile-bottom shower with corner seat, double vanities, jetted tub and large walk-in closet. Laundry with cabinets. Large covered screened bac
Sold for $436,843
$436,843
9083 Aberdeen W, Athens, AL 35611
4beds
2,505sqft
Single Family Residence
Built in 2026
0.31 Acres Lot
$437,100 Zestimate®
$174/sqft
$2,571 Estimated rent
Home value
$437,100
$415,000 - $459,000
$2,571/mo
Zestimate® history
Owner options
List your home for rent
$2,571/mo
Rent Zestimate®
Find your next renter with Zillow Rental Manager. Plus, with online applications, you can quickly screen prospective tenants – for free.
$2,571/mo
Rent Zestimate®
Refinance and save
$3,200/mo
Est. payment
Refinancing to a lower rate could help reduce your monthly payments and save thousands over the life of the loan.
$3,200/mo
Est. payment
Explore your selling options
Work with a Zillow partner agent
Leverage their expertise and Zillow's premium Showcase listings to get your home seen by more buyers.
Get startedList with your own agent
Get your home in front of millions of buyers by listing it on Zillow.
Learn how to do itSell it yourself
Take full control of how buyers see your home on Zillow by listing For Sale by Owner (FSBO).
List your homeWhat's special
Zillow last checked:
Listing updated:
Listed by:
Patricia Winn 256-497-2721,
Essential Real Estate-Madison
Bought with:
Trey Winn, 102300
Re/Max Legacy
Source: ValleyMLS,MLS#: 21921403
Facts & features
Interior
Bedrooms & bathrooms
- Bedrooms: 4
- Bathrooms: 3
- Full bathrooms: 3
Rooms
- Room types: Foyer, Master Bedroom, Bedroom 2, Dining Room, Bedroom 3, Kitchen, Bedroom 4, Family Room, Breakfast, Glabath, Laundry, Breakfast Room
Primary bedroom
- Features: 9’ Ceiling, Ceiling Fan(s), Crown Molding, Isolate, Recessed Lighting, Smooth Ceiling, Tray Ceiling(s), Wood Floor, Walk in Closet 2
- Level: First
- Area: 336
- Dimensions: 21 x 16
Bedroom 2
- Features: 9’ Ceiling, Ceiling Fan(s), Crown Molding, Smooth Ceiling, Wood Floor
- Level: First
- Area: 143
- Dimensions: 13 x 11
Bedroom 3
- Features: 9’ Ceiling, Ceiling Fan(s), Crown Molding, Smooth Ceiling, Wood Floor
- Level: First
- Area: 143
- Dimensions: 13 x 11
Bedroom 4
- Features: 9’ Ceiling, Ceiling Fan(s), Crown Molding, Smooth Ceiling, Wood Floor
- Level: First
- Area: 182
- Dimensions: 14 x 13
Bathroom 1
- Features: 10’ + Ceiling, Crown Molding, Double Vanity, Smooth Ceiling, Tile, Quartz
- Level: First
Family room
- Features: 12’ Ceiling, Ceiling Fan(s), Crown Molding, Fireplace, Recessed Lighting, Smooth Ceiling, Wood Floor
- Level: First
- Area: 391
- Dimensions: 23 x 17
Kitchen
- Features: 12’ Ceiling, Crown Molding, Kitchen Island, Pantry, Recessed Lighting, Smooth Ceiling, Wood Floor, Quartz
- Level: First
- Area: 182
- Dimensions: 14 x 13
Laundry room
- Features: 9’ Ceiling, Smooth Ceiling, Tile
- Level: First
Heating
- Central 1, Electric
Cooling
- Central 1
Appliances
- Included: Dishwasher, Microwave, Gas Oven, Disposal, Tankless Water Heater
Features
- Open Floorplan
- Windows: Double Pane Windows
- Has basement: No
- Number of fireplaces: 1
- Fireplace features: Gas Log, One
Interior area
- Total interior livable area: 2,505 sqft
Property
Parking
- Parking features: Garage-Three Car, Garage-Attached, Garage Door Opener, Garage Faces Side
Features
- Levels: One
- Stories: 1
- Patio & porch: Covered Porch, Front Porch, Patio, Screened Porch
- Waterfront features: Lake/Pond
Lot
- Size: 0.31 Acres
- Features: Zone Deed Restrictions
Details
- Parcel number: 11111111111111111
Construction
Type & style
- Home type: SingleFamily
- Architectural style: Ranch
- Property subtype: Single Family Residence
Materials
- Foundation: Slab
Condition
- New Construction
- New construction: Yes
- Year built: 2026
Details
- Builder name: LPH
Utilities & green energy
- Sewer: Septic Tank
- Water: Public
Green energy
- Energy efficient items: Thermostat, Tank-less Water Heater
Community & HOA
Community
- Subdivision: Highland Village
HOA
- Has HOA: Yes
- Amenities included: Clubhouse, Pool, Common Grounds, Cabana
- Services included: Club House, Community Pool (OA), Common Grounds, Cabana
- HOA fee: $500 annually
- HOA name: Highland Village HOA
Location
- Region: Athens
Financial & listing details
- Price per square foot: $174/sqft
- Date on market: 6/19/2026
Price history
| Date | Event | Price |
|---|---|---|
| 10/27/2026 | Sold | $436,843$174/sqft |
Source:  ValleyMLS #21921403 Report a problem | ||
| 6/19/2026 | Pending sale | $436,843$174/sqft |
Source: ValleyMLS #21921403 Report a problem | ||
Public tax history
Tax history is unavailable.
Neighborhood: 35611
Nearby homes
- $576,1284 bd3 ba2.8k sqft9067 Aberdeen W, Athens, AL 35611Sold

- $480,0004 bd3 ba2.8k sqft9055 Aberdeen W, Athens, AL 35611Sold
- $47,000-- bd-- ba-- sqft9055 Aberdeen W, Athens, AL 35611Off Market
- $22,0000.61 acres29 Perth Ln, Athens, AL 35611Sold

- $47,000-- bd-- ba-- sqft13633 Coldstream Way W, Athens, AL 35611Off Market
- $22,0000.35 acres30 Perth Ln, Athens, AL 35611Sold
- $47,000-- bd-- ba-- sqft13619 Coldstream Way W, Athens, AL 35611Off Market
- $22,0000.35 acres31 Perth Ln, Athens, AL 35611Sold
Nearby schools
GreatSchools rating
- 5/10Blue Springs Elementary SchoolGrades: PK-5Distance: 2.8 mi
- 5/10Clements High SchoolGrades: 6-12Distance: 3.2 mi
Schools provided by the listing agent
- Elementary: Bluesprings Elementary
- Middle: Clements
- High: Clements
Source: ValleyMLS. This data may not be complete. We recommend contacting the local school district to confirm school assignments for this home.
Get a cash offer in 3 minutes
Find out how much your home could sell for in as little as 3 minutes with a no-obligation cash offer.
Estimated market value
$437,100
Get a cash offer in 3 minutes
Find out how much your home could sell for in as little as 3 minutes with a no-obligation cash offer.
Estimated market value
$437,100
- Alabama
- Limestone County
- Athens
- 35611
- 9083 Aberdeen W
