Skip main navigation
Sold for $810,000
  • $810,000

    9083 Blue Jug Lndg, Burke, VA 22015

    4beds
    1,953sqft
    Single Family Residence
    Built in 1983
    10,456 Square Feet Lot
    $822,100 Zestimate®
    $415/sqft
    $4,082 Estimated rent

    Home value

    $822,100

    $765,000 - $880,000

    $4,082/mo

    Zestimate® history
    Loading
    Loading...

    Owner options

    List your home for rent

    $4,082/mo

    Rent Zestimate®

    Find your next renter with Zillow Rental Manager. Plus, with online applications, you can quickly screen prospective tenants – for free.

    Learn more

    $4,082/mo

    Rent Zestimate®

    Refinance and save

    $5,304/mo

    Est. payment

    Refinancing to a lower rate could help reduce your monthly payments and save thousands over the life of the loan.

    See today's rates

    $5,304/mo

    Est. payment

    Explore your selling options

    Work with a Zillow partner agent

    Leverage their expertise and Zillow's premium Showcase listings to get your home seen by more buyers.

    Get started

    List with your own agent

    Get your home in front of millions of buyers by listing it on Zillow.

    Learn how to do it

    Sell it yourself

    Take full control of how buyers see your home on Zillow by listing For Sale by Owner (FSBO).

    List your home

    What's special

    Wood burning fireplaceFinished separate rec roomLevel lotLarge level backyardStainless appliancesBacking to treesKitchen updates
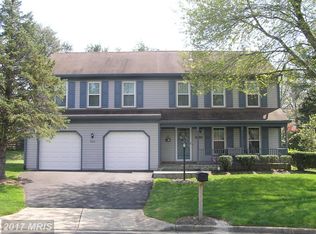
    Sited on a level lot at the end of quiet cul-de sac, this charming colonial features dramatic 2 story living room with paladian windows and wood burning fireplace. Main level has hardwoods throughout, bedroom, full bath with walk-in closet, and laundry. Kitchen updates include 36" cabinetry, granite, and stainless appliances. 3 bedrooms and 2nd full bath upstairs. The lower level has been transformed into an enormous primary suite with gorgeous 3rd full bath renovation and still has a finished separate rec room. Deck off the dining room looks onto large level backyard backing to trees. Easy access to VRE and express bus. 50-year roof installed 2017, HWH 2019, windows 2014.

    Zillow last checked:

    Listing updated:

    Listed by:

    Michael Gallagher 202-957-1702,

    Redfin Corporation

    Bought with:

    Jeff Pennington, 0225233265

    Samson Properties

    Source: Bright MLS,MLS#: VAFX2220208MLS Logo

    Facts & features

    Interior

    Bedrooms & bathrooms
    • Bedrooms: 4
    • Bathrooms: 3
    • Full bathrooms: 3
    • Main level bathrooms: 1
    • Main level bedrooms: 1
    Rooms
    • Room types: Living Room, Dining Room, Bedroom 2, Bedroom 3, Bedroom 4, Kitchen, Bedroom 1, Great Room, Recreation Room, Bathroom 2, Bathroom 3
    Basement
    • Area: 651
    Heating
    • Forced Air, Natural Gas
    Cooling
    • Central Air, Electric
    Appliances
    • Included: Microwave, Dryer, Washer, Dishwasher, Disposal, Refrigerator, Ice Maker, Cooktop, Gas Water Heater
    • Laundry: Has Laundry
    Features
    • Attic, Ceiling Fan(s), Dining Area, Entry Level Bedroom, Family Room Off Kitchen, Primary Bath(s), Open Floorplan, Eat-in Kitchen, Recessed Lighting, Pantry, 9'+ Ceilings, Cathedral Ceiling(s)
    • Flooring: Carpet, Ceramic Tile, Hardwood, Wood
    • Doors: Six Panel
    • Windows: Double Pane Windows, Energy Efficient, Replacement, Vinyl Clad, Window Treatments
    • Basement: Interior Entry,Connecting Stairway,Finished
    • Number of fireplaces: 1
    • Fireplace features: Brick, Glass Doors, Wood Burning
    Interior area
    • Total structure area: 1,953
    • Total interior livable area: 1,953 sqft
    • Finished area above ground: 1,302
    • Finished area below ground: 651

    Property

    Parking
    • Total spaces: 4
    • Parking features: Garage Faces Front, Garage Door Opener, Inside Entrance, Asphalt, Attached, Driveway
    • Attached garage spaces: 2
    • Uncovered spaces: 2
    Accessibility
    • Accessibility features: None
    Features
    • Levels: Three
    • Stories: 3
    • Pool features: None
    • Has view: Yes
    • View description: Garden, Trees/Woods
    Lot
    • Size: 10,456 Square Feet
    • Features: Wooded
    Details
    • Additional structures: Above Grade, Below Grade
    • Parcel number: 0782 14 0319
    • Zoning: 131
    • Special conditions: Standard

    Construction

    Type & style
    • Home type: SingleFamily
    • Architectural style: Colonial
    • Property subtype: Single Family Residence
    Materials
    • Vinyl Siding
    • Foundation: Permanent, Concrete Perimeter
    • Roof: Architectural Shingle
    Condition
    • Very Good
    • New construction: No
    • Year built: 1983

    Utilities & green energy

    • Sewer: Public Sewer
    • Water: Public

    Community & HOA

    Community
    • Subdivision: Signal Hill
    HOA
    • Has HOA: Yes
    • Amenities included: Common Grounds, Jogging Path
    • Services included: Common Area Maintenance, Snow Removal
    • HOA fee: $160 annually
    • HOA name: SIGNAL HILLS HOMES ASSOCIATION
    Location
    • Region: Burke

    Financial & listing details

    • Price per square foot: $415/sqft
    • Tax assessed value: $751,700
    • Annual tax amount: $8,709
    • Date on market: 2/10/2025
    • Listing agreement: Exclusive Right To Sell
    • Ownership: Fee Simple

    Price history

    DateEventPrice
    3/12/2025Sold$810,000+1.4%$415/sqft
    Source: Bright MLS #VAFX2220208 Report a problem
    2/17/2025Contingent$799,000$409/sqft
    Source: Bright MLS #VAFX2220208 Report a problem
    2/10/2025Listed for sale$799,000+35.4%$409/sqft
    Source: Bright MLS #VAFX2220208 Report a problem
    1/24/2020Sold$590,000-1.6%$302/sqft
    Source: Public Record Report a problem
    10/24/2019Listed for sale$599,500+4.3%$307/sqft
    Source: Weichert, REALTORS #VAFX1096596 Report a problem
    12/7/2018Sold$575,000$294/sqft
    Source: Public Record Report a problem
    10/26/2018Listed for sale$575,000+163.2%$294/sqft
    Source: Weichert, REALTORS #1009999790 Report a problem
    4/28/2015Listing removed$2,795$1/sqft
    Source: Promax Management Inc. #FX8615671 Report a problem
    4/27/2015Listed for rent$2,795+3.7%$1/sqft
    Source: Promax Management Inc. #FX8615671 Report a problem
    1/17/2013Listing removed$2,695$1/sqft
    Source: Promax Management, Inc. #FX7958920 Report a problem
    11/7/2012Listed for rent$2,695$1/sqft
    Source: Promax Management, Inc. #FX7958920 Report a problem
    6/20/1994Sold$218,500$112/sqft
    Source: Public Record Report a problem

    Public tax history

    YearProperty taxesTax assessment
    2025$2,351 -74.6%$785,290 +4.5%
    2024$9,263 +8.4%$751,700 +5.4%
    2023$8,542 +12%$713,520 +14.1%
    2022$7,629 $625,600 +12.1%
    2021-- $558,150 +5.8%
    2020$6,611 +0.8%$527,360 +1.1%
    2019$6,558 +4.9%$521,550 +4.6%
    2018$6,251 +1.9%$498,640
    2017$6,134 +0.2%$498,640
    2016$6,122 +3.6%$498,640
    2015$5,910 +3.5%$498,640 +3.5%
    2014$5,712 $481,970 +3.7%
    2013-- $464,680
    2012-- $464,680 -4%
    2011-- $484,250 +14.4%
    2010-- $423,150 -1.2%
    2009-- $428,150 -13.4%
    2008-- $494,460 -9.6%
    2007-- $547,190 +68.2%
    2003-- $325,360 +11%
    2002-- $293,115 +27.6%
    2001-- $229,715
    Find assessor info on the county website

    Neighborhood: 22015

    Nearby schools

    GreatSchools rating
    Schools provided by the listing agent
    • Elementary: Ravensworth
    • Middle: Lake Braddock Secondary School
    • High: Lake Braddock
    • District: Fairfax County Public Schools

    Source: Bright MLS. This data may not be complete. We recommend contacting the local school district to confirm school assignments for this home.

    Get a cash offer in 3 minutes
    Find out how much your home could sell for in as little as 3 minutes with a no-obligation cash offer.
    Estimated market value
    $822,100
    Get a cash offer in 3 minutes
    Find out how much your home could sell for in as little as 3 minutes with a no-obligation cash offer.
    Estimated market value
    $822,100