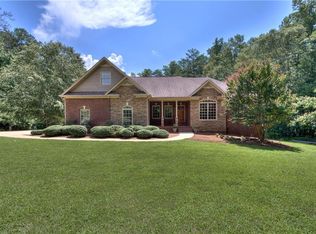
Gated, fully fenced mini-estate on 1.4+ acres with workshop, greenhouse, garden space, and room for multi-generational living. - Detached guest cottage: 266 sq ft of interior space plus a 162 sq ft covered porch, with electrical already in place and water and septic immediately accessible for easy connection. Guest house, in-law suite, studio, or income-producing rental - the infrastructure is essentially already there. Completely renovated and move-in ready with a new roof, new HVAC, designer kitchen, fiber internet, EV charging, and no HOA. Pass through the gated entrance and follow the tree-lined drive to this beautifully updated ranch offering privacy, flexibility, and a lifestyle that's increasingly difficult to find. Inside, you'll find a fully remodeled home featuring a custom kitchen with large island, vaulted family room with Carrera marble fireplace, renovated owner's suite with spa-inspired bath, new Shaw wide-plank flooring, fresh carpet, and extensive system upgrades. Outside is where this property truly shines. Enjoy over 1.4 acres of usable, fenced land with front and rear gated access, a detached workshop/outbuilding with endless possibilities, greenhouse and raised garden beds, storage barn, fire pit area, sunroom, and an expansive covered front porch. Whether you're looking for a hobby farm, home business space, room for extended family, a place for recreational vehicles and equipment, or simply a private retreat with modern conveniences, this property delivers. Additional features include AT&T Fiber internet, EV/Tesla charging station, private well for irrigation and gardening, and attic space with future expansion potential.
Closed
Street View
Zillow last checked:
Listing updated:
Bought with:
Shenea Winston, 245606
RE/MAX Town & Country
Source: GAMLS,MLS#: 10777903
Price history
| Date | Event | Price |
|---|---|---|
| 7/20/2026 | Sold | $437,000+0.5%$229/sqft |
Source:  GAMLS #10777903 Report a problem GAMLS #10777903 Report a problem | ||
| 6/16/2026 | Pending sale | $435,000$228/sqft |
Source: GAMLS #10777903 Report a problem | ||
| 6/6/2026 | Price change | $435,000+31.8%$228/sqft |
Source: GAMLS #10777903 Report a problem | ||
| 10/11/2021 | Pending sale | $330,000$173/sqft |
Source: GAMLS #9062552 Report a problem | ||
| 10/6/2021 | Listed for sale | $330,000+28.4%$173/sqft |
Source: GAMLS #9062552 Report a problem | ||
| 9/9/2005 | Sold | $257,000+89%$135/sqft |
Source: Public Record Report a problem | ||
| 10/31/2000 | Sold | $136,000$71/sqft |
Source: Public Record Report a problem | ||
Get a cash offer in 3 minutes
Find out how much your home could sell for in as little as 3 minutes with a no-obligation cash offer.
Estimated market value
$402,500
