Set behind a private gate on 1.5 acres at the end of a quiet cul de sac in Pinnacle Peak Vistas, this home delivers serenity, privacy, thoughtful design, and seamless indoor-outdoor living with mountain and city light views. 6 bedrooms + office, 5.5 bathrooms, attached casita, and 4 car garage.
An open, generous great room anchors the layout with vaulted ceilings with wood beams, expansive windows, a two-way fireplace, and sliders that frame the desert landscape.
The kitchen and dining area act as the heart of the home, offering quartzite counters, timeless neutral, warm-toned cabinetry, high-end appliances, a hidden walk-in pantry, and space for both casual and formal gatherings.
A spacious family room opens to a grassy play area with mountain views, creating an easy, natural flow for everyday living. The split floor plan offers comfort and flexibility, with a serene primary suite featuring a sitting area, fireplace, private patio access, and a spa-inspired bath. Three additional ensuite bedrooms plus a versatile fourth room to support family, guests, or second office, golf simulator, theatre, home gym or hobbies.
The attached casita adds even more flexibility with its own entrance to a suite with kitchenette, and private outdoor space, and full bathroom - ideal for multigenerational living or long-term guests.
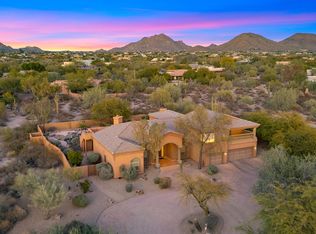
Outdoor living takes center stage with a negative-edge pool overlooking the desert, covered patios for dining and lounging, a fire pit area, and a roof deck capturing sweeping mountain and city light views. Two separate oversized 2-car garages provide extensive storage and workspace. Paved driveway with fountain creates a grand entrance with ample parking for guests. This property blends privacy, views, and exceptional flow in a prime Scottsdale location, offering a lifestyle that is both relaxed and elevated. Great value and a wise investment.
Sold for $3,150,000
$3,150,000
9083 E SANDS Drive, Scottsdale, AZ 85255
5beds
6,397sqft
Single Family Residence
Built in 1992
1.54 Acres Lot
$3,157,400 Zestimate®
$492/sqft
$8,291 Estimated rent
Home value
$3,157,400
$2.90M - $3.44M
$8,291/mo
Zestimate® history
Owner options
List your home for rent
$8,291/mo
Rent Zestimate®
Find your next renter with Zillow Rental Manager. Plus, with online applications, you can quickly screen prospective tenants – for free.
$8,291/mo
Rent Zestimate®
Refinance and save
$14,633/mo
Est. payment
Refinancing to a lower rate could help reduce your monthly payments and save thousands over the life of the loan.
$14,633/mo
Est. payment
Explore your selling options
Work with a Zillow partner agent
Leverage their expertise and Zillow's premium Showcase listings to get your home seen by more buyers.
Get startedList with your own agent
Get your home in front of millions of buyers by listing it on Zillow.
Learn how to do itSell it yourself
Take full control of how buyers see your home on Zillow by listing For Sale by Owner (FSBO).
List your homeWhat's special
Attached casitaTwo-way fireplaceSplit floor planSerene primary suiteExpansive windowsHidden walk-in pantryPrivate gate
Zillow last checked:
Listing updated:
Listed by:
Robert Mattisinko 480-734-1617,
Berkshire Hathaway HomeServices Arizona Properties
Bought with:
Erin Brandel, SA714732000
Realty85
Source: ARMLS,MLS#: 6961023
Facts & features
Interior
Bedrooms & bathrooms
- Bedrooms: 5
- Bathrooms: 6
- Full bathrooms: 5
- 1/2 bathrooms: 1
Heating
- Electric
Cooling
- Central Air, Ceiling Fan(s)
Appliances
- Included: Dryer, Washer, Water Softener Owned, Refrigerator, Built-in Microwave, Dishwasher, Disposal, Gas Range, Gas Oven, Gas Cooktop
- Laundry: Inside
Features
- Pantry, Quartz Countertops, High Speed Internet, Double Vanity, Breakfast Bar, No Interior Steps, Vaulted Ceiling(s), Kitchen Island, Full Bth Master Bdrm, Separate Shwr & Tub
- Flooring: Carpet, Stone, Wood
- Windows: Low Emissivity Windows, Double Pane Windows
- Has basement: No
- Number of fireplaces: 3
- Fireplace features: Fire Pit, Double Sided, Family Room, Living Room, Master Bedroom, Gas
Interior area
- Total structure area: 6,397
- Total interior livable area: 6,397 sqft
Property
Parking
- Total spaces: 16
- Parking features: Garage Door Opener, Extended Length Garage, Circular Driveway, Side Vehicle Entry
- Garage spaces: 4
- Uncovered spaces: 12
Features
- Stories: 1
- Patio & porch: Covered, Patio
- Exterior features: Balcony
- Has private pool: Yes
- Pool features: Play Pool, Heated
- Spa features: None
- Fencing: Block
- Has view: Yes
- View description: City Lights, Mountain(s)
- Waterfront features: Wash
Lot
- Size: 1.54 Acres
- Features: North/South Exposure, Sprinklers In Rear, Sprinklers In Front, Desert Back, Desert Front, Cul-De-Sac, Grass Back, Auto Timer H2O Front, Auto Timer H2O Back
Details
- Additional structures: Guest House
- Parcel number: 21707374
Construction
Type & style
- Home type: SingleFamily
- Property subtype: Single Family Residence
Materials
- Stucco, Wood Frame, Painted
- Roof: Tile,Built-Up,Foam
Condition
- Year built: 1992
Utilities & green energy
- Sewer: Public Sewer
- Water: City Water
Green energy
- Energy efficient items: Multi-Zones
- Water conservation: Recirculation Pump
Community & HOA
Community
- Security: Fire Sprinkler System, Security System Owned
- Subdivision: Pinnacle Peak Vistas 3
HOA
- Has HOA: Yes
- Services included: No Fees
- HOA fee: $240 annually
- HOA name: Pinnacle Peak Vistas
- HOA phone: 480-551-4300
Location
- Region: Scottsdale
Financial & listing details
- Price per square foot: $492/sqft
- Tax assessed value: $2,526,100
- Annual tax amount: $11,586
- Date on market: 1/7/2026
- Cumulative days on market: 46 days
- Listing terms: Cash,Conventional,VA Loan
- Ownership: Fee Simple
Price history
| Date | Event | Price |
|---|---|---|
| 3/26/2026 | Sold | $3,150,000-7.4%$492/sqft |
Source:  ARMLS #6961023 Report a problem ARMLS #6961023 Report a problem | ||
| 3/2/2026 | Pending sale | $3,400,000$531/sqft |
Source: ARMLS #6961023 Report a problem | ||
| 2/17/2026 | Listed for sale | $3,400,000$531/sqft |
Source: ARMLS #6961023 Report a problem | ||
| 2/8/2026 | Pending sale | $3,400,000$531/sqft |
Source: ARMLS #6961023 Report a problem | ||
| 1/15/2026 | Listed for sale | $3,400,000$531/sqft |
Source:  Berkshire Hathaway HomeServices Arizona Properties #6961023 Report a problem Berkshire Hathaway HomeServices Arizona Properties #6961023 Report a problem | ||
| 1/10/2026 | Pending sale | $3,400,000$531/sqft |
Source: BHHS broker feed #6961023 Report a problem | ||
| 1/10/2026 | Contingent | $3,400,000$531/sqft |
Source: Berkshire Hathaway HomeServices Arizona Properties #6961023 Report a problem | ||
| 1/7/2026 | Listed for sale | $3,400,000+61.9%$531/sqft |
Source: ARMLS #6961023 Report a problem | ||
| 5/15/2013 | Sold | $2,100,000$328/sqft |
Source: ARMLS #4911112 Report a problem | ||
| 4/5/2013 | Listed for sale | $2,100,000+167.5%$328/sqft |
Source: Russ Lyon Sotheby's International Realty - Pinnacle Peak #4911112 Report a problem | ||
| 5/11/2004 | Sold | $785,000$123/sqft |
Source: Public Record Report a problem | ||
Public tax history
| Year | Property taxes | Tax assessment |
|---|---|---|
| 2025 | $11,500 +4.6% | $252,610 +0% |
| 2024 | $10,993 +1.2% | $252,510 +61.3% |
| 2023 | $10,862 +5% | $156,513 +5% |
| 2022 | $10,349 -6.4% | $149,060 +4.2% |
| 2021 | $11,062 +2.1% | $143,100 +4.7% |
| 2020 | $10,839 -0.9% | $136,730 +3.3% |
| 2019 | $10,940 | $132,370 -1% |
| 2018 | $10,940 +4.7% | $133,730 +2.3% |
| 2017 | $10,452 +7.6% | $130,700 +4% |
| 2016 | $9,716 +3% | $125,620 +0.7% |
| 2015 | $9,437 | $124,760 +15.5% |
| 2014 | -- | $108,060 +3.6% |
| 2013 | -- | $104,260 |
| 2012 | -- | $104,260 -7.9% |
| 2011 | -- | $113,200 -8% |
| 2010 | -- | $123,050 -9.8% |
| 2009 | -- | $136,480 +17.6% |
| 2008 | -- | $116,100 +6.3% |
| 2007 | -- | $109,250 +47.4% |
| 2006 | -- | $74,100 |
| 2005 | -- | $74,100 +37.2% |
| 2004 | -- | $54,000 |
| 2003 | -- | $54,000 +23.4% |
| 2002 | -- | $43,750 |
Find assessor info on the county website
Neighborhood: Pinnacle Peak Heights
Nearby homes
- $2,801,6006 bd5 ba4.3k sqft9049 E Sands Dr, Scottsdale, AZ 85255Off Market

- $2,166,700-- bd5 ba4.3k sqft9208 E Sands Dr, Scottsdale, AZ 85255Off Market
- $1,744,0004 bd4 ba4.2k sqft9112 E Sands Dr, Scottsdale, AZ 85255Sold
- $2,270,1005 bd5 ba4.6k sqft9078 E Sands Dr, Scottsdale, AZ 85255Off Market
- $2,095,900-- bd3 ba3.4k sqft9146 E Via Del Sol Dr, Scottsdale, AZ 85255Off Market
- $2,421,400-- bd5 ba4.8k sqft9078 E Via Del Sol Dr, Scottsdale, AZ 85255Off Market
- $2,007,500-- bd4 ba4.2k sqft9196 E Sands Dr, Scottsdale, AZ 85255Off Market
- $3,261,6005 bd5 ba4.7k sqft9044 E Sands Dr, Scottsdale, AZ 85255Off Market
Nearby schools
GreatSchools rating
- 8/10Copper Ridge SchoolGrades: PK-8Distance: 1.7 mi
- 9/10Chaparral High SchoolGrades: 9-12Distance: 8.1 mi
Schools provided by the listing agent
- Elementary: Copper Ridge School
- Middle: Copper Ridge School
- High: Chaparral High School
- District: Scottsdale Unified District
Source: ARMLS. This data may not be complete. We recommend contacting the local school district to confirm school assignments for this home.
Get a cash offer in 3 minutes
Find out how much your home could sell for in as little as 3 minutes with a no-obligation cash offer.
Estimated market value
$3,157,400
Get a cash offer in 3 minutes
Find out how much your home could sell for in as little as 3 minutes with a no-obligation cash offer.
Estimated market value
$3,157,400
- Arizona
- Maricopa County
- Scottsdale
- 85255
- Pinnacle Peak Heights
- 9083 E SANDS Drive
Nearby cities
Nearby neighborhoods
Nearby zip codes
Other Scottsdale Topics
