Skip main navigation
Sold for $362,000
  • $362,000

    9083 Lambskin Ln, Columbia, MD 21045

    3beds
    1,140sqft
    Townhouse
    Built in 1978
    1,437 Square Feet Lot
    $368,700 Zestimate®
    $318/sqft
    $2,358 Estimated rent

    Home value

    $368,700

    $347,000 - $391,000

    $2,358/mo

    Zestimate® history
    Loading
    Loading...

    Owner options

    List your home for rent

    $2,358/mo

    Rent Zestimate®

    Find your next renter with Zillow Rental Manager. Plus, with online applications, you can quickly screen prospective tenants – for free.

    Learn more

    $2,358/mo

    Rent Zestimate®

    Refinance and save

    $2,383/mo

    Est. payment

    Refinancing to a lower rate could help reduce your monthly payments and save thousands over the life of the loan.

    See today's rates

    $2,383/mo

    Est. payment

    Explore your selling options

    Work with a Zillow partner agent

    Leverage their expertise and Zillow's premium Showcase listings to get your home seen by more buyers.

    Get started

    List with your own agent

    Get your home in front of millions of buyers by listing it on Zillow.

    Learn how to do it

    Sell it yourself

    Take full control of how buyers see your home on Zillow by listing For Sale by Owner (FSBO).

    List your home

    What's special

    Contemporary wood cabinetryPrivate side entranceAbundant storageGranite vanityLaundry areaReplaced composite deckReplaced appliances
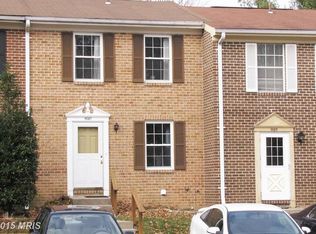
    <b> OFFER DEADLINE - TUESDAY, NOVEMBER 4TH at 4:00 PM.</b> This all-brick, end unit townhome features substantial updates throughout. A private side entrance overlooks green space with attractive landscaping, and leads into the updated kitchen, highlighted by contemporary wood cabinetry with gleaming granite counters, designer tile backsplash, and replaced appliances including new oven (2023), dishwasher (2023), and garbage disposal (2024). The living room is light-filled due to extra end unit windows, and a replaced slider door. The slider leads to the replaced composite deck, and overlooks the rear yard and open space. The upper level features three spacious bedrooms and an updated full bath with granite vanity and upgraded ceramic tile flooring. The lower level provides a laundry area, abundant storage, and space for customization. With an assigned parking space and just steps to the neighborhood center, pool, and walking trails, and only minutes to shopping, restaurants, and commuter routes, this location could not be more convenient. All this, and a brand NEW Roof w/ 50 year architectural shingles (2025) and a replaced HVAC (2017). Move-in ready and all the big items have been completed!

    Zillow last checked:

    Listing updated:

    Listed by:

    Stephanie Maric 301-379-9493,

    Long & Foster Real Estate, Inc.,

    Listing Team: The Legal Team

    Bought with:

    Tammy Kelley, 669094

    Northrop Realty

    Source: Bright MLS,MLS#: MDHW2060796MLS Logo

    Facts & features

    Interior

    Bedrooms & bathrooms
    • Bedrooms: 3
    • Bathrooms: 2
    • Full bathrooms: 1
    • 1/2 bathrooms: 1
    • Main level bathrooms: 1
    Primary bedroom
    • Features: Ceiling Fan(s), Flooring - Carpet
    • Level: Upper
    • Area: 154 Square Feet
    • Dimensions: 14 x 11
    Bedroom 2
    • Features: Flooring - Carpet
    • Level: Upper
    • Area: 80 Square Feet
    • Dimensions: 8 x 10
    Bedroom 3
    • Features: Flooring - Carpet
    • Level: Upper
    • Area: 64 Square Feet
    • Dimensions: 8 x 8
    Basement
    • Features: Basement - Unfinished
    • Level: Lower
    • Area: 493 Square Feet
    • Dimensions: 17 x 29
    Dining room
    • Features: Granite Counters, Flooring - Ceramic Tile, Lighting - Ceiling
    • Level: Main
    • Area: 126 Square Feet
    • Dimensions: 14 x 9
    Foyer
    • Features: Flooring - Ceramic Tile
    • Level: Main
    Other
    • Features: Bathroom - Tub Shower, Granite Counters, Flooring - Ceramic Tile
    • Level: Upper
    Half bath
    • Features: Flooring - Ceramic Tile, Lighting - Pendants
    • Level: Main
    Kitchen
    • Features: Granite Counters, Flooring - Ceramic Tile, Kitchen - Electric Cooking
    • Level: Main
    • Area: 56 Square Feet
    • Dimensions: 7 x 8
    Laundry
    • Level: Lower
    Living room
    • Features: Flooring - Bamboo, Window Treatments
    • Level: Main
    • Area: 187 Square Feet
    • Dimensions: 17 x 11
    Heating
    • Heat Pump, Electric
    Cooling
    • Central Air, Ceiling Fan(s), Electric
    Appliances
    • Included: Microwave, Dishwasher, Disposal, Dryer, Exhaust Fan, Oven/Range - Electric, Refrigerator, Washer, Electric Water Heater
    • Laundry: In Basement, Has Laundry, Dryer In Unit, Washer In Unit, Laundry Room
    Features
    • Bathroom - Tub Shower, Ceiling Fan(s), Dining Area, Formal/Separate Dining Room, Upgraded Countertops
    • Flooring: Bamboo, Carpet, Ceramic Tile
    • Doors: Sliding Glass
    • Windows: Replacement, Screens, Window Treatments
    • Basement: Sump Pump,Unfinished,Windows
    • Has fireplace: No
    Interior area
    • Total structure area: 1,710
    • Total interior livable area: 1,140 sqft
    • Finished area above ground: 1,140
    • Finished area below ground: 0

    Property

    Parking
    • Parking features: Assigned, Parking Lot
    • Details: Assigned Parking, Assigned Space #: Position K
    Accessibility
    • Accessibility features: None
    Features
    • Levels: Three
    • Stories: 3
    • Patio & porch: Deck
    • Exterior features: Lighting, Sidewalks
    • Pool features: None
    • Has view: Yes
    • View description: Garden, Trees/Woods
    Lot
    • Size: 1,437 sqft
    • Features: Landscaped, No Thru Street, Backs - Open Common Area, Wooded
    Details
    • Additional structures: Above Grade, Below Grade
    • Parcel number: 1416140309
    • Zoning: NT
    • Special conditions: Standard

    Construction

    Type & style
    • Home type: Townhouse
    • Architectural style: Traditional
    • Property subtype: Townhouse
    Materials
    • Brick
    • Foundation: Block
    • Roof: Architectural Shingle
    Condition
    • Very Good
    • New construction: No
    • Year built: 1978

    Utilities & green energy

    • Sewer: Public Sewer
    • Water: Public

    Community & neighborhood

    Security
    • Security features: Carbon Monoxide Detector(s), Smoke Detector(s), Main Entrance Lock
    Location
    • Region: Columbia
    • Subdivision: Village Of Long Reach

    HOA & financial

    HOA
    • Has HOA: Yes
    • HOA fee: $110 monthly
    • Amenities included: Basketball Court, Community Center, Golf Course Membership Available, Jogging Path, Pool Mem Avail, Tot Lots/Playground, Common Grounds
    • Services included: Common Area Maintenance, Snow Removal
    • Association name: WOODED RIDGE TOWNHOUSE ASSOC / CA - LONG REACH

    Other

    Other facts
    • Listing agreement: Exclusive Right To Sell
    • Ownership: Fee Simple

    Price history

    DateEventPrice
    6/30/2026Sold$362,000$318/sqft
    Source: Public Record Report a problem
    12/3/2025Sold$362,000+3.4%$318/sqft
    Source: Bright MLS #MDHW2060796 Report a problem
    11/6/2025Pending sale$350,000$307/sqft
    Source: Bright MLS #MDHW2060796 Report a problem
    10/29/2025Listed for sale$350,000+27.3%$307/sqft
    Source: Bright MLS #MDHW2060796 Report a problem
    4/23/2024Listing removed--
    Source: Zillow Rentals Report a problem
    4/15/2024Listed for rent$2,400+9.1%$2/sqft
    Source: Zillow Rentals Report a problem
    6/5/2023Listing removed--
    Source: Zillow Rentals Report a problem
    5/29/2023Listed for rent$2,200+12.8%$2/sqft
    Source: Zillow Rentals Report a problem
    6/5/2022Listing removed--
    Source: Zillow Rental Manager Report a problem
    6/3/2022Listed for rent$1,950$2/sqft
    Source: Zillow Rental Manager Report a problem
    10/5/2020Sold$275,000$241/sqft
    Source: Public Record Report a problem
    8/14/2020Listed for sale$275,000+223.5%$241/sqft
    Source: Taylor Properties #MDHW283826 Report a problem
    7/18/1997Sold$85,000$75/sqft
    Source: Public Record Report a problem

    Public tax history

    YearProperty taxesTax assessment
    2025-- $306,867 +2.6%
    2024$3,367 +2.7%$299,033 +2.7%
    2023$3,279 +11.9%$291,200
    2022$2,930 +13.5%$291,200 +27.1%
    2021$2,581 +15.6%$229,200 +15.6%
    2020$2,232 +3%$198,200
    2019$2,168 -4.6%$198,200 +6.1%
    2018$2,271 -19.4%$186,800 +3.1%
    2017$2,818 +469.9%$181,100
    2016$494 $181,100
    2015$494 +2.5%$181,100 -6.2%
    2014$482 $193,000
    2013-- $193,000
    2012-- $193,000 -16.7%
    2011-- $231,600 +2.7%
    2010-- $225,510 +2.8%
    2009-- $219,390 +2.9%
    2008-- $213,270 +17.5%
    2007-- $181,560 +21.2%
    2006-- $149,850 +26.8%
    2005-- $118,140 +9.4%
    2004-- $107,992 +10.4%
    2003-- $97,846 +11.6%
    2002-- $87,700
    2001-- $87,700 +150%
    2000-- $35,080

    Find assessor info on the county website

    Neighborhood: 21045

    Nearby schools

    GreatSchools rating
    Schools provided by the listing agent
    • Elementary: Phelps Luck
    • Middle: Bonnie Branch
    • High: Long Reach
    • District: Howard County Public School System

    Source: Bright MLS. This data may not be complete. We recommend contacting the local school district to confirm school assignments for this home.

    Get a cash offer in 3 minutes
    Find out how much your home could sell for in as little as 3 minutes with a no-obligation cash offer.
    Estimated market value
    $368,700
    Get a cash offer in 3 minutes
    Find out how much your home could sell for in as little as 3 minutes with a no-obligation cash offer.
    Estimated market value
    $368,700