First time on the market in over 40 years! Welcome to 9083 Olive St in the heart of Temple City, a home that’s been lovingly cared for by generations. Situated on an oversized 11,570 sq ft lot, this charming property is a rare gem. The backyard is a true oasis—perfect for relaxing or entertaining—with an outdoor dining room, built-in BBQ, raised garden beds, fruit trees, and a potager for all your green-thumb dreams.
Inside, the main floor offers two bedrooms, a full bath, dining room, living room, cozy family room, a dedicated office/study, and a laundry room. Upstairs, you'll find a private primary suite with serene views of your lush backyard. This home blends original character with thoughtful updates and is ready for its next chapter!
Sold for $1,351,000
Listed by: Seven Gables Real Estate • Melissa Potts • Contact: 714-731-3777
Bought with: Pinnacle Real Estate Group
$1,351,000
9083 Olive St, Temple City, CA 91780
3beds
2,211sqft
Single Family Residence
Built in 1940
0.27 Acres Lot
$1,343,200 Zestimate®
$611/sqft
$3,899 Estimated rent
Home value
$1,343,200
$1.21M - $1.49M
$3,899/mo
Zestimate® history
Owner options
List your home for rent
$3,899/mo
Rent Zestimate®
Find your next renter with Zillow Rental Manager. Plus, with online applications, you can quickly screen prospective tenants – for free.
$3,899/mo
Rent Zestimate®
Refinance and save
$8,663/mo
Est. payment
Refinancing to a lower rate could help reduce your monthly payments and save thousands over the life of the loan.
$8,663/mo
Est. payment
Explore your selling options
Work with a Zillow partner agent
Leverage their expertise and Zillow's premium Showcase listings to get your home seen by more buyers.
Get startedList with your own agent
Get your home in front of millions of buyers by listing it on Zillow.
Learn how to do itSell it yourself
Take full control of how buyers see your home on Zillow by listing For Sale by Owner (FSBO).
List your homeWhat's special
Original characterFruit treesThoughtful updatesPrivate primary suiteRaised garden bedsOutdoor dining roomBuilt-in bbq
Zillow last checked:
Listing updated:
Listed by:
Melissa Potts DRE #01400198 626-643-7606,
Seven Gables Real Estate
Bought with:
PEISHAN HE, DRE #02128562
Pinnacle Real Estate Group
Source: CRMLS,MLS#: CV25129138 Originating MLS: California Regional MLS
Originating MLS: California Regional MLSFacts & features
Interior
Bedrooms & bathrooms
- Bedrooms: 3
- Bathrooms: 2
- Full bathrooms: 2
- Main level bathrooms: 1
- Main level bedrooms: 2
Rooms
- Room types: Kitchen, Laundry, Living Room, Primary Bedroom, Office
Primary bedroom
- Features: Primary Suite
Heating
- Central, Fireplace(s)
Cooling
- Central Air, Dual
Appliances
- Laundry: Laundry Room
Features
- Breakfast Bar, Primary Suite
- Has fireplace: Yes
- Fireplace features: Gas, Living Room, Wood Burning
- Common walls with other units/homes: No Common Walls
Interior area
- Total interior livable area: 2,211 sqft
Property
Parking
- Total spaces: 2
- Parking features: Direct Access, Driveway Level, Driveway, Garage
- Attached garage spaces: 2
Features
- Levels: Two
- Stories: 2
- Entry location: Ground level with steps
- Pool features: None
- Spa features: None
- Has view: Yes
- View description: Neighborhood
Lot
- Size: 0.27 Acres
Details
- Parcel number: 5388005020
- Zoning: TCR172
- Special conditions: Standard
Construction
Type & style
- Home type: SingleFamily
- Architectural style: Traditional
- Property subtype: Single Family Residence
Materials
- Roof: Composition
Condition
- New construction: No
- Year built: 1940
Utilities & green energy
- Sewer: Public Sewer
- Water: Public
Community & HOA
Community
- Features: Suburban
Location
- Region: Temple City
Financial & listing details
- Price per square foot: $611/sqft
- Tax assessed value: $285,399
- Annual tax amount: $3,953
- Date on market: 6/9/2025
- Cumulative days on market: 1 day
- Listing terms: Cash to New Loan,Conventional
- Inclusions: 3 mounted security camera's
Price history
| Date | Event | Price |
|---|---|---|
| 7/25/2025 | Sold | $1,351,000+3.9%$611/sqft |
Source:  CRMLS #CV25129138 Report a problem CRMLS #CV25129138 Report a problem | ||
| 7/25/2025 | Pending sale | $1,300,000$588/sqft |
Source: CRMLS #CV25129138 Report a problem | ||
Public tax history
| Year | Property taxes | Tax assessment |
|---|---|---|
| 2025 | $3,953 +3.9% | $285,399 +2% |
| 2024 | $3,804 +2.2% | $279,804 +2% |
| 2023 | $3,723 +6.1% | $274,319 +2% |
| 2022 | $3,507 -1.1% | $268,941 +2% |
| 2021 | $3,546 +1.3% | $263,669 +1% |
| 2020 | $3,499 | $260,966 +2% |
| 2019 | $3,499 +8.3% | $255,850 +2% |
| 2018 | $3,231 | $250,834 +2% |
| 2017 | $3,231 +1.8% | $245,916 +2% |
| 2016 | $3,173 +3.1% | $241,095 +1.5% |
| 2015 | $3,078 +2.9% | $237,474 +2% |
| 2014 | $2,992 | $232,823 +2.5% |
| 2012 | -- | $227,227 +2% |
| 2011 | -- | $222,773 +0.8% |
| 2010 | -- | $221,109 -0.2% |
| 2009 | -- | $221,635 +2% |
| 2008 | -- | $217,290 +2% |
| 2007 | -- | $213,031 +2% |
| 2006 | -- | $208,855 |
| 2005 | -- | $208,855 +4% |
| 2004 | -- | $200,747 +1.9% |
| 2003 | -- | $197,069 +2% |
| 2002 | -- | $193,206 +4% |
| 2000 | -- | $185,705 |
Find assessor info on the county website
Neighborhood: 91780
Nearby homes
- $2,765,7005 bd6 ba3.8k sqft9089 Olive St, Temple City, CA 91780Off Market
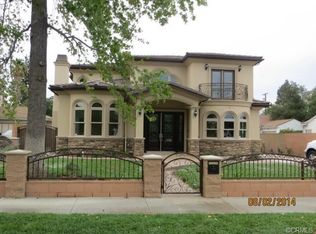
- $1,574,0004 bd3 ba2.2k sqft9077 Olive St, Temple City, CA 91780Off Market
- $1,268,5005 bd3 ba1.9k sqft9095 Olive St, Temple City, CA 91780Off Market
- $1,055,8003 bd2 ba1.2k sqft9073 Olive St, Temple City, CA 91780Off Market
- $994,7004 bd3 ba1.4k sqft9071 Olive St, Temple City, CA 91780Off Market
- $935,3002 bd1 ba1.1k sqft9090 Olive St, Temple City, CA 91780Off Market
- $2,514,6006 bd6 ba3.9k sqft9103 Olive St, Temple City, CA 91780Off Market
- $2,364,5005 bd6 ba3.8k sqft9076 Rancho Real Rd, Temple City, CA 91780Off Market
Nearby schools
GreatSchools rating
- 9/10La Rosa Elementary SchoolGrades: K-3Distance: 0.4 mi
- 8/10Oak Avenue Intermediate SchoolGrades: 7-8Distance: 1.5 mi
- 10/10Temple City High SchoolGrades: 9-12Distance: 1.6 mi
Get a cash offer in 3 minutes
Find out how much your home could sell for in as little as 3 minutes with a no-obligation cash offer.
Estimated market value
$1,343,200
Get a cash offer in 3 minutes
Find out how much your home could sell for in as little as 3 minutes with a no-obligation cash offer.
Estimated market value
$1,343,200
- California
- Los Angeles County
- Temple City
- 91780
- 9083 Olive St
Nearby cities
Nearby zip codes
Other Temple City Topics
