Skip main navigation
Off market
  • $1,052,900

    9083 Park Ave, Manassas, VA 20110

    4beds
    4,161sqft
    SingleFamily
    Built in 2006
    0.5 Acres Lot
    $1,052,900 Zestimate®
    $253/sqft
    $4,088 Estimated rent

    Home value

    $1,052,900

    $1.00M - $1.11M

    $4,088/mo

    Zestimate® history
    Loading
    Loading...

    Owner options

    List your home for rent

    $4,088/mo

    Rent Zestimate®

    Find your next renter with Zillow Rental Manager. Plus, with online applications, you can quickly screen prospective tenants – for free.

    Learn more

    $4,088/mo

    Rent Zestimate®

    Refinance and save

    $6,642/mo

    Est. payment

    Refinancing to a lower rate could help reduce your monthly payments and save thousands over the life of the loan.

    See today's rates

    $6,642/mo

    Est. payment

    Explore your selling options

    Work with a Zillow partner agent

    Leverage their expertise and Zillow's premium Showcase listings to get your home seen by more buyers.

    Get started

    List with your own agent

    Get your home in front of millions of buyers by listing it on Zillow.

    Learn how to do it

    Sell it yourself

    Take full control of how buyers see your home on Zillow by listing For Sale by Owner (FSBO).

    List your home

    What's special

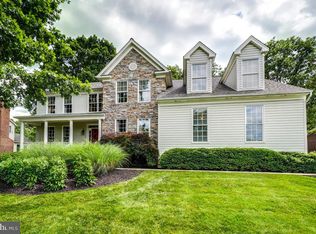
    This majestic home offers a huge MAIN-FLOOR BEDROOM SUITE and is a one-of-a -kind being designed and engineered to assimilate many of the special features that separate it from all of the other standard homes and provides gracious living nestled among stately oaks on a half-acre, groomed lot in the Owens Wood subdivision of Manassas. The entry foyer accentuares the overhead bridge between the upstairs bedrooms and focuses on the stone floor-to-ceiling fireplace. Immediately off the hallway is the spacious main bedroom with the luxury spa-bathroom. The Chef's 19' x 15' kitchen is designed aound the 7' by 6' granite island capping extra storage underneath. The butler's pantry leads from the kitchen to the 14' x 12' dining room with inlaid walnut in the oak hardwood floors. Rounding out the main floor is the 16' x 13' living room/office next to the entry foyer and is filled with light from the full-length windows on two sides. An indication of attention to detail is that all of the bathrooms have unique color coordinated floor and wall tile and different sytle fixtures. A central vacuum system offers outlets on all levels including the garage and a "dust Pan" in the kitchen island. A separate staircase leads from the laundry room to the 14' x 30' unfinished bonus room above the garage which also has a partial rough-in for a bathroom. Adjacent to the laundry room is a 6' x 7' pantry designed to also be converted to a bathroom. Do you enjoy Christmas lights in your front windows, then you will appreciate the switch at the front door to control individual outlets at all front windows including the garage windows. Orginal construction plans and pictures are available for understanding the many unique features of this home and for future reference. These include a proposed floor plan for the build-out of the basement around the fireplace and exterior entrances.

    This property is off market, which means it's not currently listed for sale or rent on Zillow. This may be different from what's available on other websites or public sources.
    Facts & features

    Interior

    Bedrooms & bathrooms
    • Bedrooms: 4
    • Bathrooms: 4
    • Full bathrooms: 3
    • 1/2 bathrooms: 1
    Heating
    • Forced air
    Features
    • Flooring: Carpet, Hardwood
    Interior area
    • Total interior livable area: 4,161 sqft

    Property

    Features
    • Exterior features: Brick
    Lot
    • Size: 0.5 Acres
    Details
    • Parcel number: 11235A0067

    Construction

    Type & style
    • Home type: SingleFamily
    Materials
    • Roof: Asphalt
    Condition
    • Year built: 2006

    Community & HOA

    Location
    • Region: Manassas

    Financial & listing details

    • Price per square foot: $253/sqft
    • Tax assessed value: $979,300
    • Annual tax amount: $12,339

    Price history

    DateEventPrice
    11/30/2021Sold$879,597$211/sqft
    Source: Bright MLS #VAMN141878 Report a problem
    11/1/2021Pending sale$879,597$211/sqft
    Source: RE/MAX International #VAMN141878 Report a problem
    10/31/2021Contingent$879,597$211/sqft
    Source: Bright MLS #VAMN141878 Report a problem
    10/30/2021Price change$879,5970%$211/sqft
    Source: Bright MLS #VAMN141878 Report a problem
    10/8/2021Listed for sale$879,997-2.2%$211/sqft
    Source: Bright MLS #VAMN141878 Report a problem
    9/9/2021Contingent$899,997$216/sqft
    Source: Bright MLS #VAMN141878 Report a problem
    6/19/2021Price change$899,997-5.3%$216/sqft
    Source: Bright MLS #VAMN141878 Report a problem
    5/12/2021Listed for sale$949,997$228/sqft
    Source: Bright MLS #VAMN141878 Report a problem

    Public tax history

    YearProperty taxesTax assessment
    2024$12,339 +4.7%$979,300 +4.7%
    2023$11,782 +1.3%$935,100 +7.9%
    2022$11,630 +4.2%$866,600 +11%
    2021$11,160 +2%$781,000 +5.6%
    2020$10,946 +4%$739,600 +2.6%
    2018$10,525 $720,900 +3.7%
    2017-- $695,400 +2.7%
    2016-- $677,000
    2015-- --
    2014-- --
    2013-- --
    2012-- --
    2011-- --
    2010-- --
    2009-- --
    2008-- --
    2007-- --
    Find assessor info on the county website

    Neighborhood: 20110

    Nearby schools

    GreatSchools rating
    Get a cash offer in 3 minutes
    Find out how much your home could sell for in as little as 3 minutes with a no-obligation cash offer.
    Estimated market value
    $1,052,900
    Get a cash offer in 3 minutes
    Find out how much your home could sell for in as little as 3 minutes with a no-obligation cash offer.
    Estimated market value
    $1,052,900