Skip main navigation
Sold for $415,000
  • $415,000

    9084 76th Ave, Seminole, FL 33777

    3beds
    1,845sqft
    Single Family Residence
    Built in 1986
    7,688 Square Feet Lot
    $415,700 Zestimate®
    $225/sqft
    $3,053 Estimated rent

    Home value

    $415,700

    $378,000 - $457,000

    $3,053/mo

    Zestimate® history
    Loading
    Loading...

    Owner options

    List your home for rent

    $3,053/mo

    Rent Zestimate®

    Find your next renter with Zillow Rental Manager. Plus, with online applications, you can quickly screen prospective tenants – for free.

    Learn more

    $3,053/mo

    Rent Zestimate®

    Refinance and save

    $2,876/mo

    Est. payment

    Refinancing to a lower rate could help reduce your monthly payments and save thousands over the life of the loan.

    See today's rates

    $2,876/mo

    Est. payment

    Explore your selling options

    Work with a Zillow partner agent

    Leverage their expertise and Zillow's premium Showcase listings to get your home seen by more buyers.

    Get started

    List with your own agent

    Get your home in front of millions of buyers by listing it on Zillow.

    Learn how to do it

    Sell it yourself

    Take full control of how buyers see your home on Zillow by listing For Sale by Owner (FSBO).

    List your home

    What's special

    Peaceful water viewMassive laundry roomEn-suite bathMaster suiteCustom rock accent wallSplit floor planTravertine patio

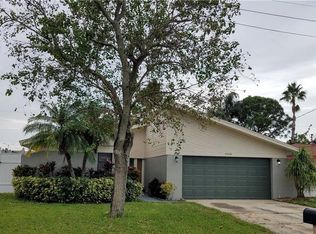
    Welcome to this beautifully updated 3-bedroom, 2.5-bath solid block home featuring a 2-car garage and timeless curb appeal with a paver driveway and walkway. Step inside and you’ll immediately notice the warm, inviting atmosphere highlighted by a stunning custom rock accent wall makes the fireplace the focal point of the family room — the perfect centerpiece for cozy evenings or entertaining friends and family. Fully remodeled a few years ago and continuously improved, this home includes all-new ductwork and a newer AC system, along with beautiful new flooring in two bedrooms. The thoughtfully designed split floor plan offers privacy, with the spacious master suite on one side complete with its own en-suite bath and direct access through sliding doors to the back patio. On the opposite side, you’ll find two additional bedrooms and a shared full bath, plus add convenient of a half-bath just off the garage. The kitchen is truly a standout, featuring an unusually generous amount of counter space, ideal for those who love to cook, entertain, and spread out. Ample cabinet storage and an open flow into the dining and living areas make this home as functional as it is beautiful. Both the main living area and master bedroom open through sliding glass doors to a gorgeous travertine patio overlooking a peaceful water view, providing a serene backdrop for morning coffee or evening relaxation. One of the home’s standout features is the massive laundry room — large enough to serve as a full utility area, keeping daily chores tucked neatly out of sight while adding extra storage and workspace. Set in one of the most desirable locations in Pinellas County, this home is just 10 minutes from everything — whether you’re heading to the beach, exploring vibrant downtown St. Petersburg, enjoying Clearwater to the north, or venturing south toward Gulfport and the coastal communities. Modern comfort, natural beauty, and an unbeatable location — this home truly has it all.

    Zillow last checked:

    Listing updated:

    Listing Provided by:

    Mike Sherrard 727-773-7310,

    CHARLES RUTENBERG REALTY INC 727-538-9200

    Bought with:

    Joe Brown, 3451679

    CENTURY 21 LIST WITH BEGGINS

    Source: Stellar MLS,MLS#: TB8435295MLS LogoOriginating MLS: Suncoast Tampa

    Facts & features

    Interior

    Bedrooms & bathrooms
    • Bedrooms: 3
    • Bathrooms: 3
    • Full bathrooms: 2
    • 1/2 bathrooms: 1
    Primary bedroom
    • Features: Built-in Closet
    • Level: First
    Primary bathroom
    • Level: First
    Bathroom 2
    • Features: Built-in Closet
    • Level: First
    Bathroom 3
    • Features: Built-in Closet
    • Level: First
    Dining room
    • Level: First
    Kitchen
    • Level: First
    Laundry
    • Level: First
    Living room
    • Level: First
    Heating
    • Central
    Cooling
    • Central Air
    Appliances
    • Included: Dishwasher, Microwave, Range, Refrigerator
    • Laundry: Laundry Room
    Features
    • Kitchen/Family Room Combo, Living Room/Dining Room Combo, Open Floorplan, Primary Bedroom Main Floor, Stone Counters, Thermostat
    • Flooring: Ceramic Tile, Laminate
    • Windows: Insulated Windows
    • Has fireplace: Yes
    • Fireplace features: Family Room
    Interior area
    • Total structure area: 2,541
    • Total interior livable area: 1,845 sqft

    Property

    Parking
    • Total spaces: 6
    • Parking features: Garage - Attached
    • Attached garage spaces: 2
    • Carport spaces: 4
    • Covered spaces: 6
    • Details: Garage Dimensions: 21x20
    Features
    • Levels: One
    • Stories: 1
    • Patio & porch: Enclosed, Front Porch, Patio, Porch, Rear Porch
    • Exterior features: Irrigation System, Private Mailbox
    • Fencing: Vinyl
    • Has view: Yes
    • View description: Water, Pond
    • Has water view: Yes
    • Water view: Water,Pond
    • Waterfront features: Pond, Pond Access
    Lot
    • Size: 7,688 sqft
    • Dimensions: 67 x 100
    • Residential vegetation: Mature Landscaping, Oak Trees
    Details
    • Parcel number: 263015482760010200
    • Special conditions: None

    Construction

    Type & style
    • Home type: SingleFamily
    • Property subtype: Single Family Residence
    Materials
    • Block, Stucco
    • Foundation: Slab
    • Roof: Shingle
    Condition
    • Completed
    • New construction: No
    • Year built: 1986

    Utilities & green energy

    • Sewer: Public Sewer
    • Water: Public
    • Utilities for property: Cable Available, Electricity Available, Phone Available, Sewer Connected, Water Connected

    Community & neighborhood

    Location
    • Region: Seminole
    • Subdivision: LAKE PEARL ESTATES

    HOA & financial

    HOA
    • Has HOA: No
    Other fees
    • Pet fee: $0 monthly
    Other financial information
    • Total actual rent: 0

    Other

    Other facts
    • Listing terms: Cash,Conventional,FHA,VA Loan
    • Ownership: Fee Simple
    • Road surface type: Concrete

    Price history

    DateEventPrice
    1/22/2026Sold$415,000-3.5%$225/sqft
    Source: Stellar MLS #TB8435295 Report a problem
    12/18/2025Pending sale$429,900$233/sqft
    Source: Stellar MLS #TB8435295 Report a problem
    12/5/2025Price change$429,900-4.4%$233/sqft
    Source: Stellar MLS #TB8435295 Report a problem
    11/18/2025Price change$449,900-9.7%$244/sqft
    Source: Stellar MLS #TB8435295 Report a problem
    11/8/2025Price change$498,000-0.2%$270/sqft
    Source: Stellar MLS #TB8435295 Report a problem
    10/23/2025Price change$499,000-2%$270/sqft
    Source: Stellar MLS #TB8435295 Report a problem
    10/8/2025Listed for sale$509,000+81.5%$276/sqft
    Source: Stellar MLS #TB8435295 Report a problem
    2/26/2020Sold$280,500+2%$152/sqft
    Source: Public Record Report a problem
    1/14/2020Pending sale$275,000$149/sqft
    Source: RE/MAX ALLIANCE GROUP #T3219019 Report a problem
    1/10/2020Listed for sale$275,000+161.9%$149/sqft
    Source: RE/MAX ALLIANCE GROUP #T3219019 Report a problem
    8/28/2019Sold$105,000$57/sqft
    Source: Public Record Report a problem

    Public tax history

    YearProperty taxesTax assessment
    2024$3,845 +1.4%$288,028 +3%
    2023$3,793 +2.8%$279,639 +3%
    2022$3,690 -1.8%$271,494 +3%
    2021$3,756 +5.3%$263,586 +26.5%
    2020$3,566 +143.8%$208,423 +66.6%
    2019$1,463 $125,136 +1.9%
    2018$1,463 +2.9%$122,803 +2.1%
    2017$1,422 +1.1%$120,277 +2.1%
    2016$1,406 -1.9%$117,803 +0.7%
    2015$1,433 +0.7%$116,984 +0.8%
    2014$1,424 +0.8%$116,056 +1.5%
    2013$1,412 +2.2%$114,341 +1.7%
    2012$1,381 $112,430 +3%
    2011-- $109,155 +1.5%
    2010-- $107,542 +2.7%
    2009-- $104,715 +0.1%
    2008$1,191 $104,610 +3%
    2007-- $101,563 -33.7%
    2005-- $153,300 +8.6%
    2004$1,379 +2%$141,200 +9.5%
    2003$1,352 +4.2%$128,900 +6%
    2002$1,298 $121,600 +13.3%
    2001$1,298 +3.3%$107,300 +7%
    2000$1,257 $100,300

    Find assessor info on the county website

    Neighborhood: Lake Pearl Estates

    Nearby schools

    GreatSchools rating
    Schools provided by the listing agent
    • Elementary: Starkey Elementary-PN

    Source: Stellar MLS. This data may not be complete. We recommend contacting the local school district to confirm school assignments for this home.

    Get a cash offer in 3 minutes
    Find out how much your home could sell for in as little as 3 minutes with a no-obligation cash offer.
    Estimated market value
    $415,700
    Get a cash offer in 3 minutes
    Find out how much your home could sell for in as little as 3 minutes with a no-obligation cash offer.
    Estimated market value
    $415,700