This beautifully maintained Modern Craftsman-style end-unit townhome is just two years old and offers the perfect blend of style, comfort, and convenience. Step inside and you'll immediately appreciate the bright and flexible sunroom just off the entry—ideal as a spacious welcoming foyer, cozy reading retreat, or dedicated home office filled with natural light.
Designed for easy everyday living, the home features two bedrooms on the main level, including a spacious primary suite, allowing it to live much like a one-story home. Upstairs, a large bonus room with its own full bath and closet provides incredible flexibility as a guest suite, media room, hobby space, or game-day gathering spot.
The heart of the home is the open and airy kitchen, complete with quartz countertops, stainless steel appliances, and a generous walk-in pantry. Just outside, the private courtyard patio creates the perfect setting for morning coffee, outdoor dining, or entertaining friends, with convenient step-free access to the attached two-car garage with pull-down attic storage.
Thoughtful upgrades by the original owner add character and value throughout, including crown molding in the sunroom, living room, dining room, and primary bedroom; updated designer lighting; hardwood flooring in the primary bedroom and bonus room; and elegant chair rail and wainscoting in the dining area.
You'll enjoy resort-style neighborhood amenities including a pool, splash pad, clubhouse, fitness center, playground, scenic walking trails, and sidewalks throughout the community. Nearby, "The Pearl" Park is under construction and will feature an inclusive playground, football and lacrosse fields, a Clean Water Facility, an educational walking trail along the Harpeth River and other amenities.
Move-in ready and filled with thoughtful details, this charming home offers low-maintenance living without sacrificing space or style. Come see why this could be the perfect place to call home.
Under contract - showing
$665,000
9084 Headwaters Dr, Franklin, TN 37064
2beds
1,914sqft
Townhouse, Residential, Condominium
Built in 2023
-- sqft lot
$-- Zestimate®
$347/sqft
$286/mo HOA
What's special
Stainless steel appliancesCozy reading retreatOpen and airy kitchenBright and flexible sunroomUpdated designer lightingQuartz countertopsGenerous walk-in pantry
- 6 days |
- 262 |
- 13 |
Zillow last checked:
Listing updated:
Listed by:
Lisa A. Cahalan, Broker, Accredited Buyer Rep, Certified Res Specialist, GRI, CSP, C-RCS 615-828-8782,
Parks Compass 615-790-7400
Source: RealTracs MLS as distributed by MLS GRID,MLS#: 3279253
Facts & features
Interior
Bedrooms & bathrooms
- Bedrooms: 2
- Bathrooms: 3
- Full bathrooms: 3
- Main level bedrooms: 2
Bedroom 1
- Area: 182 Square Feet
- Dimensions: 14x13
Bedroom 2
- Features: Extra Large Closet
- Level: Extra Large Closet
- Area: 120 Square Feet
- Dimensions: 10x12
Primary bathroom
- Features: Double Vanity
- Level: Double Vanity
Kitchen
- Features: Pantry
- Level: Pantry
- Area: 182 Square Feet
- Dimensions: 13x14
Living room
- Features: Combination
- Level: Combination
- Area: 299 Square Feet
- Dimensions: 23x13
Other
- Features: Office
- Level: Office
- Area: 144 Square Feet
- Dimensions: 12x12
Recreation room
- Features: Second Floor
- Level: Second Floor
- Area: 360 Square Feet
- Dimensions: 20x18
Heating
- Central, Natural Gas
Cooling
- Central Air
Appliances
- Included: Gas Oven, Gas Range, Dishwasher, Disposal, Dryer, Microwave, Refrigerator, Stainless Steel Appliance(s), Washer
- Laundry: Electric Dryer Hookup, Washer Hookup
Features
- Open Floorplan, Pantry, Walk-In Closet(s)
- Flooring: Carpet, Wood, Tile
- Basement: None
- Common walls with other units/homes: End Unit
Interior area
- Total structure area: 1,914
- Total interior livable area: 1,914 sqft
- Finished area above ground: 1,914
Property
Parking
- Total spaces: 4
- Parking features: Garage Door Opener, Garage Faces Rear, Alley Access, Driveway
- Attached garage spaces: 2
- Uncovered spaces: 2
Features
- Levels: Two
- Stories: 2
- Patio & porch: Patio
- Pool features: Association
Details
- Special conditions: Standard
Construction
Type & style
- Home type: Townhouse
- Architectural style: Craftsman
- Property subtype: Townhouse, Residential, Condominium
- Attached to another structure: Yes
Materials
- Fiber Cement, Brick, Stone
- Roof: Shingle
Condition
- New construction: No
- Year built: 2023
Utilities & green energy
- Sewer: Public Sewer
- Water: Public
- Utilities for property: Natural Gas Available, Water Available, Underground Utilities
Green energy
- Energy efficient items: Water Heater, Thermostat
- Water conservation: Low-Flow Fixtures
Community & HOA
Community
- Security: Smoke Detector(s)
- Subdivision: Waters Edge
HOA
- Has HOA: Yes
- Amenities included: Clubhouse, Fitness Center, Park, Playground, Pool, Sidewalks, Underground Utilities, Trail(s)
- Services included: Maintenance Structure, Maintenance Grounds, Insurance
- HOA fee: $286 monthly
- Second HOA fee: $495 one time
Location
- Region: Franklin
Financial & listing details
- Price per square foot: $347/sqft
- Annual tax amount: $2,392
- Date on market: 7/14/2026
Estimated market value
Not available
Estimated sales range
Not available
Not available
Price history
| Date | Event | Price |
|---|---|---|
| 7/17/2026 | Contingent | $665,000$347/sqft |
Source:  RealTracs MLS as distributed by MLS GRID #3279253 Report a problem RealTracs MLS as distributed by MLS GRID #3279253 Report a problem | ||
| 7/14/2026 | Listed for sale | $665,000-2.2%$347/sqft |
Source: RealTracs MLS as distributed by MLS GRID #3279253 Report a problem | ||
| 7/6/2026 | Listing removed | $679,900$355/sqft |
Source: RealTracs MLS as distributed by MLS GRID #3245180 Report a problem | ||
| 6/19/2026 | Listed for sale | $679,900$355/sqft |
Source: RealTracs MLS as distributed by MLS GRID #3245180 Report a problem | ||
Public tax history
Tax history is unavailable.
Monthly payment
Est. payment
Payment breakdown
Explore the cost of this home by adjusting the details. Changes won't be saved.Climate risks
Neighborhood: McEwen
Nearby schools
GreatSchools rating
- 9/10Trinity Elementary SchoolGrades: PK-5Distance: 3.1 mi
- 8/10Fred J Page Middle SchoolGrades: 6-8Distance: 4.3 mi
- 9/10Fred J Page High SchoolGrades: 9-12Distance: 4.4 mi
Schools provided by the listing agent
- Elementary: Trinity Elementary
- Middle: Fred J Page Middle School
- High: Fred J Page High School
Source: RealTracs MLS as distributed by MLS GRID. This data may not be complete. We recommend contacting the local school district to confirm school assignments for this home.
- $660,200-- bd-- ba-- sqft131 Calm Waters St LOT 182, Franklin, TN 37064Off Market
- $699,0002 bd3 ba2.1k sqft131 Calm Waters St, Franklin, TN 37064Sold
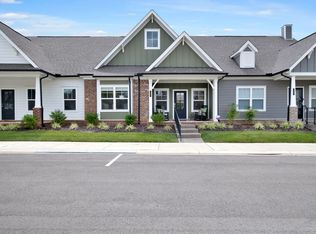
- $622,3003 bd3 ba2.1k sqft129 Calm Waters St, Franklin, TN 37064Off Market

- $633,3003 bd3 ba1.9k sqft111 Calm Waters St, Franklin, TN 37064Off Market

- $690,0004 bd3 ba2.3k sqft159 Calm Waters St, Franklin, TN 37064Sold
- $605,1003 bd3 ba1.9k sqft147 Calm Waters St, Franklin, TN 37064Off Market
- $683,0852 bd3 ba1.9k sqft9018 Headwaters Dr #169, Franklin, TN 37064Sold
- $739,9003 bd3 ba2.1k sqft9031 Headwaters Dr, Franklin, TN 37064Sold
A local agent can set up tours, give advice and negotiate with sellers.
A local lender can help you make sure your offer is ready when you are.
Similar homes
- $654,9003 bd3 ba2k sqft2027 Moultrie Cir, Franklin, TN 37064For Sale
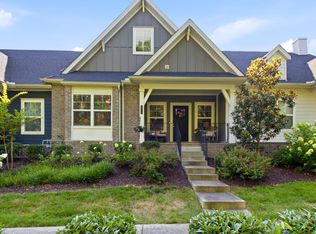
 MLS ID #3254906, Michael Cadle. RealTracs MLS as distributed by MLS GRID
 - $575,0003 bd3 ba1.7k sqft520 Cobert Ln, Franklin, TN 37064For Sale
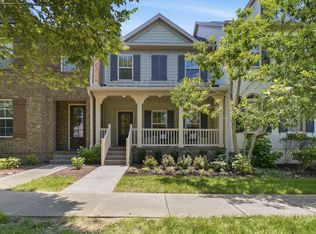 MLS ID #3246081, Lauran Heckman. RealTracs MLS as distributed by MLS GRID
 - $789,9003 bd3 ba2.6k sqft8013 Brookpark Ave, Franklin, TN 37064For Sale
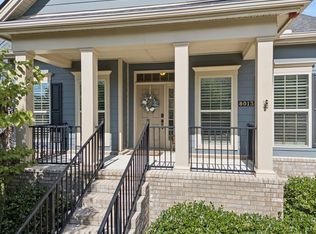 MLS ID #3281045, Catherine Hawkins. RealTracs MLS as distributed by MLS GRID
 - $865,0004 bd3 ba2.6k sqft1363 Caroline Cir, Franklin, TN 37064For Sale
 MLS ID #3261514, Julia Abu-Basha. RealTracs MLS as distributed by MLS GRID
 - $449,9003 bd3 ba1.7k sqft7111 Gracious Dr, Franklin, TN 37064For SaleMLS ID #3245169, Lisa Culp Taylor. RealTracs MLS as distributed by MLS GRID
- $486,9003 bd3 ba1.7k sqft7114 Gracious Dr, Franklin, TN 37064For SaleMLS ID #3184864, Lisa Culp Taylor. RealTracs MLS as distributed by MLS GRID
- $472,9003 bd3 ba1.7k sqft7031 Gracious Dr, Franklin, TN 37064For SaleMLS ID #3080582, Lisa Culp Taylor. RealTracs MLS as distributed by MLS GRID
- $449,9003 bd3 ba1.7k sqft7085 Gracious Dr, Franklin, TN 37064For SaleMLS ID #3183897, Lisa Culp Taylor. RealTracs MLS as distributed by MLS GRID
- $619,9003 bd3 ba1.7k sqft4025 Viola Ln, Franklin, TN 37069For SaleMLS ID #3261393, Matt Daniel, Managing Broker. RealTracs MLS as distributed by MLS GRID
- $774,9004 bd4 ba2.6k sqft2067 Braidwood Ln, Franklin, TN 37064For SaleMLS ID #3253465, Arlo Nugent. RealTracs MLS as distributed by MLS GRID
- $609,9003 bd3 ba1.5k sqft3110 Langley Dr, Franklin, TN 37064For SaleMLS ID #3244814, Courtney Burghall. RealTracs MLS as distributed by MLS GRID
- $919,9904 bd3 ba2.7k sqft201 Moray Ct, Franklin, TN 37064For SaleMLS ID #3260775, Tim Brantley. RealTracs MLS as distributed by MLS GRID
- $799,5003 bd3 ba2.3k sqft1134 Frenchtown Ln, Franklin, TN 37067For SaleMLS ID #3223966, Amy Coliano. RealTracs MLS as distributed by MLS GRID
- $830,0003 bd3 ba2.7k sqft316 Braveheart Dr, Franklin, TN 37064For SaleMLS ID #3178674, Cindy Looney. RealTracs MLS as distributed by MLS GRID
- $675,0003 bd3 ba1.7k sqft2816 Americus Dr, Thompsons Station, TN 37179For SaleMLS ID #3246432, Ginger G Alexander. RealTracs MLS as distributed by MLS GRID
- $675,0004 bd3 ba2.4k sqft1003 Rudder Dr, Spring Hill, TN 37174For SaleMLS ID #3263039, Brian Albano. RealTracs MLS as distributed by MLS GRID
- $799,0003 bd3 ba2.4k sqft1038 Nolencrest Way, Franklin, TN 37067For SaleMLS ID #3217081, Jennifer Telwar. RealTracs MLS as distributed by MLS GRID
- $750,0003 bd3 ba2.3k sqft2250 Chaucer Park Ln, Thompsons Station, TN 37179For SaleMLS ID #3245407, Tawana M McMeen. RealTracs MLS as distributed by MLS GRID
- $649,9004 bd3 ba2.4k sqft9046 Wheeler Dr, Spring Hill, TN 37174For SaleMLS ID #3250472, Kevin Clayton. RealTracs MLS as distributed by MLS GRID
- $679,9004 bd3 ba2.6k sqft4049 John Marsh Rd, Spring Hill, TN 37174For SaleMLS ID #3255849, David Alan Fountain, ABR®, CNE®, CRS®, SRS®, CLE®. RealTracs MLS as distributed by MLS GRID
