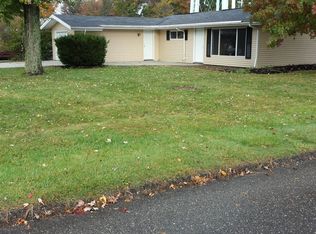
Receive a $500 Gift Card when purchasing this or any other home through Austin Trenton Realty. Well maintained 3 bedroom, 1 1/2 bath, 1,225 SQFT spacious ranch with a two (2) car attached garage featuring: a huge living room with a wood burning stove that has vaulted beamed ceiling and windows overlooking the woods, an eat-in kitchen with dining area that leads out to a private patio; a master bedroom with a half bath, both central-air and a living room a/c unit—great for clearing out any of the wood burner’s smoke, full attic storage space over every bedroom, temperature controlled attic fan to keep things cool without using the air condition, first floor laundry with both gas and 220V electrical hook-ups, full atic storage etc... Updates include: Brand new StainMaster Pet Guard carpet throughout, freshly painted throughout, recently refinished kitchen oak wood flooring, new vinyl main bathroom flooring, new (never used) garbage disposal, blown in wall insulation, 5 year old furnace and central air unit, newer hot water tank, roof (’99) and storage shed in rear yard. NOTE: HAVE QUESTIONS? PLEASE DO NOT CONTACT AUSTIN TRENTON REALTY, NOR ITS AGENTS, THROUGH THIS SYNDICATED REAL ESTATE WEBSITE. AS, AGENTS UTILIZE THE MULTIPLE LISTING SERVICE AND THEIR EMAIL ON A DAILY BASIS—NOT THESE SYNDICATED REAL ESTATE WEBSITES. I’m the listing agent for this home; thus, I and am familiar with all this home’s aspects and features. If you have questions about this home, or questions for any other home for sale, contact me--Cameron Orsich at 330 966-9715, or via email at: corsich@gmail.com and I’ll be happy to assist you in any way I can. Call me to receive this home’s (or any other home you see listed for sale on this website or elsewhere) complete Multiple Listing Service’s information—including ALL of such home’s photos; to request a private showing to view this home, or any other home you find for sale, that you would like to view; to learn how a seller can pay your closing cost or provide you with a FREE Home Warranty on this home, or any other home you find for sale, when you view and write your offer through Austin Trenton Realty; to learn how to get pre-qualified (often over the phone) or pre-approved for a home loan; to receive a list of homes for sale that are in your price range and are located in areas that you are of interested to you that will meet all of your housing needs--sent to you daily, directly from the Multiple Listing Service (MLS) via automated email. Note: Such MLS automated email I can provide you is far superior than the search you can perform yourself using syndicated real estate websites—such as this one, as not all real estate brokerages, not their agents, place ALL their listed homes on syndicated real estate websites—such as this one.
This property is not currently displayed as for sale or rent on Zillow. This may be different from what's on other websites or public sources.