Beautiful Cape Cod situated on the 3rd hole in the sought-after golf course community of Cedar Point! A welcoming foyer is flanked by formal living and dining rooms, with a gas fireplace in the living room. Straight ahead, the family room offers gorgeous golf course views. The updated eat-in kitchen (2022) features custom cabinetry, granite counters, tile backsplash, and stainless appliances. Spacious first-floor primary suite includes an updated bath, custom closet and private screened porch overlooking the course. Upstairs offers 3 additional bedrooms and a fully renovated hall bath. Large room over the 2-car side-load garage provides flexible space for an office, rec room, or additional bedroom. Gorgeous oak floors, new roof (2025), multi-level deck, sprinkler system supplied by well, and beautiful golf course views. Move-in ready!
Sold
$659,000
9084 River Cres, Suffolk, VA 23433
4beds
3,021sqft
Single Family Residence
Built in 1987
0.65 Acres Lot
$660,300 Zestimate®
$218/sqft
$3,514 Estimated rent
Home value
$660,300
$627,000 - $693,000
$3,514/mo
Zestimate® history
Owner options
List your home for rent
$3,514/mo
Rent Zestimate®
Find your next renter with Zillow Rental Manager. Plus, with online applications, you can quickly screen prospective tenants – for free.
$3,514/mo
Rent Zestimate®
Refinance and save
$4,328/mo
Est. payment
Refinancing to a lower rate could help reduce your monthly payments and save thousands over the life of the loan.
$4,328/mo
Est. payment
Explore your selling options
Work with a Zillow partner agent
Leverage their expertise and Zillow's premium Showcase listings to get your home seen by more buyers.
Get startedList with your own agent
Get your home in front of millions of buyers by listing it on Zillow.
Learn how to do itSell it yourself
Take full control of how buyers see your home on Zillow by listing For Sale by Owner (FSBO).
List your homeWhat's special
Beautiful golf course viewsSpacious first-floor primary suiteWelcoming foyerMulti-level deckGorgeous oak floors
Zillow last checked:
Listing updated:
Listed by:
Michael Reames,
Reames Realty 757-871-2146
Bought with:
Hannah Arnold
BHHS RW Towne Realty
Source: REIN Inc.,MLS#: 10650223
Facts & features
Interior
Bedrooms & bathrooms
- Bedrooms: 4
- Bathrooms: 3
- Full bathrooms: 2
- 1/2 bathrooms: 1
Rooms
- Room types: 1st Floor Primary BR, Attic, Breakfast Area, Fin. Rm Over Gar, PBR with Bath, Utility Room
Primary bedroom
- Level: First
Heating
- Heat Pump, Zoned
Cooling
- Central Air, Zoned
Appliances
- Included: Dishwasher, Disposal, Microwave, Gas Range, Refrigerator, Gas Water Heater
- Laundry: Dryer Hookup, Washer Hookup
Features
- Primary Sink-Double, Walk-In Closet(s), Ceiling Fan(s), Entrance Foyer, Pantry
- Flooring: Ceramic Tile, Laminate/LVP, Wood
- Windows: Skylight(s)
- Basement: Crawl Space
- Number of fireplaces: 2
- Fireplace features: Fireplace Gas-natural
Interior area
- Total interior livable area: 3,021 sqft
Property
Parking
- Total spaces: 2
- Parking features: Garage Att 2 Car, Driveway, Garage Door Opener
- Attached garage spaces: 2
- Has uncovered spaces: Yes
Features
- Stories: 1.5
- Patio & porch: Deck, Porch, Screened Porch
- Exterior features: Inground Sprinkler, Irrigation Control
- Pool features: None
- Fencing: None
- Has view: Yes
- View description: Golf Course
- Waterfront features: Not Waterfront
Lot
- Size: 0.65 Acres
- Features: On Golf Course
Details
- Parcel number: 5C4174
Construction
Type & style
- Home type: SingleFamily
- Architectural style: Cape Cod
- Property subtype: Single Family Residence
Materials
- Vinyl Siding
- Roof: Asphalt Shingle
Condition
- New construction: No
- Year built: 1987
Utilities & green energy
- Sewer: City/County
- Water: City/County, Well
Community & HOA
Community
- Subdivision: Cedar Point - 020
HOA
- Has HOA: No
Location
- Region: Suffolk
Financial & listing details
- Price per square foot: $218/sqft
- Tax assessed value: $501,100
- Annual tax amount: $5,324
- Date on market: 8/21/2026
Price history
Price history is unavailable.
Public tax history
| Year | Property taxes | Tax assessment |
|---|---|---|
| 2025 | $5,362 +3.1% | $501,100 +3.1% |
| 2024 | $5,201 +1.4% | $486,100 +3.3% |
| 2023 | $5,130 +16.7% | $470,600 +16.7% |
| 2022 | $4,396 -2.5% | $403,300 -0.7% |
| 2021 | $4,507 +14.1% | $406,000 +14.1% |
| 2020 | $3,948 -0.1% | $355,700 -0.1% |
| 2019 | $3,953 | $356,100 |
| 2018 | $3,953 +95.6% | $356,100 |
| 2017 | $2,021 | $356,100 +3.2% |
| 2016 | $2,021 | $345,000 +1.4% |
| 2015 | $2,021 | $340,400 |
| 2014 | $2,021 | $340,400 +10.3% |
| 2013 | -- | $308,600 -20.6% |
| 2012 | -- | $388,600 |
| 2011 | -- | $388,600 |
| 2010 | -- | $388,600 |
| 2009 | $3,536 -2.8% | $388,600 -2.9% |
| 2008 | $3,640 +4.6% | $400,000 +8.1% |
| 2007 | $3,479 +19.8% | $370,100 +35.1% |
| 2005 | $2,903 | $273,900 +13.2% |
| 2004 | -- | $242,000 +1.9% |
| 2003 | -- | $237,400 +11.7% |
| 2002 | -- | $212,500 |
| 2001 | -- | $212,500 |
Find assessor info on the county website
Neighborhood: 23433
Nearby homes
- $598,5004 bd3 ba2.3k sqft9080 River Cres, Suffolk, VA 23433Off Market
- $542,4003 bd2 ba2.2k sqft9088 River Cres, Suffolk, VA 23433Off Market
- $728,6005 bd4 ba3.3k sqft9079 River Cres, Suffolk, VA 23433Off Market
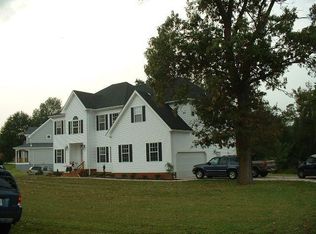
- $546,000-- bd-- ba2.4k sqft9076 River Cres, Suffolk, VA 23433Off Market
- $559,0004 bd3 ba2.8k sqft9092 River Cres, Suffolk, VA 23433Off Market
- $884,7005 bd3 ba4.6k sqft9087 River Cres, Suffolk, VA 23433Off Market
- $683,4004 bd4 ba3.5k sqft9075 River Cres, Suffolk, VA 23433Off Market
- $554,3005 bd3 ba2.3k sqft9072 River Cres, Suffolk, VA 23433Off Market
Nearby schools
GreatSchools rating
- 9/10Oakland Elementary SchoolGrades: PK-5Distance: 7 mi
- 4/10King's Fork Middle SchoolGrades: 6-8Distance: 10.1 mi
- 4/10King's Fork High SchoolGrades: 9-12Distance: 10.3 mi
Schools provided by the listing agent
- Elementary: Oakland Elementary
- Middle: King`s Fork Middle
- High: Kings Fork
Source: REIN Inc.. This data may not be complete. We recommend contacting the local school district to confirm school assignments for this home.
Sell for more on Zillow
Get a Zillow Showcase℠ listing at no additional cost and you could sell for .
$660,300
2% more
+$13,206
With Zillow Showcase(estimated)
$673,506
Sell for more on Zillow
Get a Zillow Showcase℠ listing at no additional cost and you could sell for .
$660,300
2% more
+$13,206
With Zillow Showcase(estimated)
$673,506
- Virginia
- Suffolk City
- Suffolk
- 23433
- 9084 River Cres
